For Sale · Single Family
456 Summer
North Andover, MA 01845
$899,999
$357 per sq ft
- 4
- beds
- 2.5
- baths
- 2,523
- sq ft
Est. payment: $5,386/mo Estimated. Taxes and insurance included.
- Lot (sq ft)
- 44,866
- Year Built
- 1970
- Type
- Single Family
- Status
- For Sale
- Property taxes (2025)
- $8,219
- Assessed value
- $729,900
- Days on Market
- 5
About this home
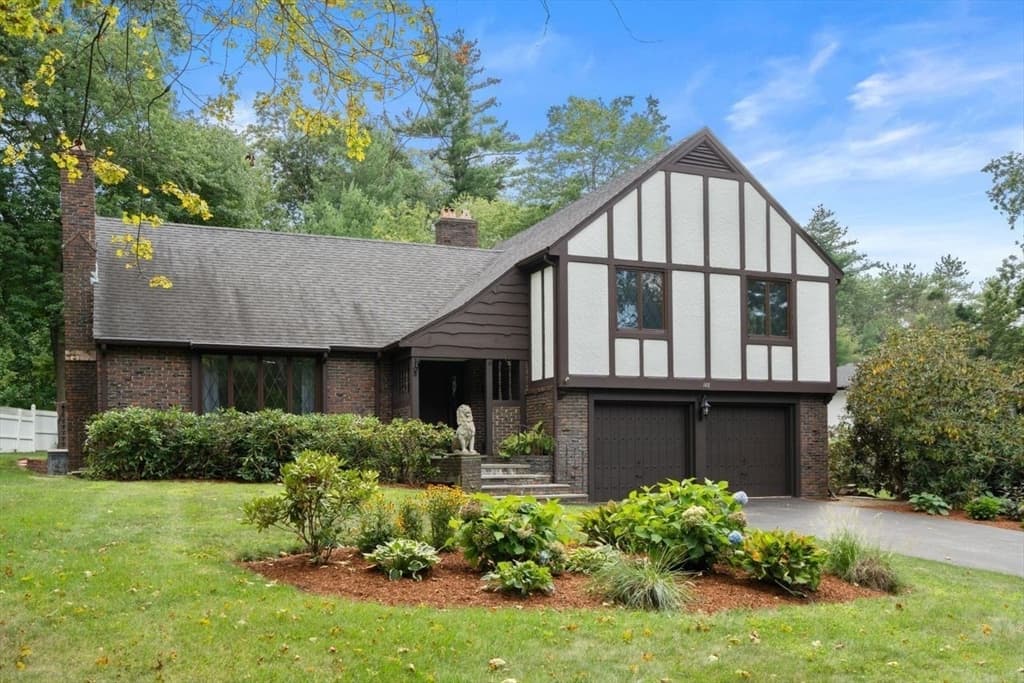
Welcome Home! Lovingly updated raised ranch style 4 bed 3 bath 2 car garage in North Andover, MA. Kitchen features tile plank flooring, new GRANITE countertops, dishwasher, and refrigerator, gas stove, brick accent wall with custom shelves, coffee bar with beverage fridge & butcher block counter, HARDWOOD floors in spacious living room wood burning fireplace, mantle is from 100 year old barn in New Hampshire, new large windows, hallway to bedrooms has a large linen closet and updated bathroom with double vanity, Upstairs three bedrooms all feature hardwood floors, ceiling fans, primary bedroom with private bathroom tile floor and shower. Home has central AC, and added Mitsubishi heat and AC downstairs finished level all new tile plank flooring in living room with fireplace/office area, bonus room, bedroom, bathroom tile shower granite countertop, washer and dryer also located on lower level. IN GROUND GUNITE SALTWATER POOL ... HEATED! fenced Pool area with large wood pavilion, storage shed, wood shed, & pool house with french doors, white cabinetry, granite counters, new 4 burner electric range, 2 loft areas, laminate floors, step outside stone pavers entertainment area custom gas fire pit, and professionally landscaped home all around featuring hydrangeas, a peach tree, lilacs, lawn irrigation, circular driveway with plenty of parking, vinyl siding, and wood deck off kitchen.
Facts & features
Interior
- Total rooms
- 8
- Appliances
- Gas Water Heater, Range, Dishwasher, Refrigerator, Washer, Dryer
- Flooring
- Tile, Hardwood, Flooring - Stone/Ceramic Tile
- Fireplaces
- 2
- Laundry
- In Basement
- Basement
- Full, Finished, Interior Entry, Garage Access
- Interior features
- Bonus Room, Office
Systems & utilities
- Heating
- Central, Natural Gas, Ductless
- Cooling
- Central Air, Ductless
- Water
- Public, Private
- Sewer
- Private Sewer
- Electric
- 200+ Amp Service
- Utilities
- for Gas Range
Exterior & parking
- Parking
- Attached, Under, Garage Door Opener, Storage, Paved Drive, Off Street, Paved
- Garage spaces
- 2
- Total parking
- 10
- Exterior features
- Deck - Wood, Patio, Covered Patio/Deck, Pool - Inground Heated, Storage, Sprinkler System, Fenced Yard, Garden
- Patio & porch
- Deck - Wood, Patio, Covered
- Pool
- Pool - Inground Heated
Construction
- Architectural style
- Raised Ranch
- Construction materials
- Frame
- Foundation
- Concrete Perimeter
- Roof
- Shingle
- Year built
- 1970
Flood risk
Location
Courtesy of LPT Realty, LLC
MLS #: 73565746 · Updated: August 24, 2026
Listing data is provided in part by MLS PIN and PrimeMLS/NEREN and is for consumers' personal, non-commercial use. Information is deemed reliable but not guaranteed.
You might also like