For Sale · Single Family
86 High St
Shrewsbury, MA 01545
Price cut: $300,000
$1,899,000
$2,199,000
$312 per sq ft
- 5
- beds
- 6
- baths
- 6,080
- sq ft
Est. payment: $10,089/mo Estimated. Taxes and insurance included.
- Lot (sq ft)
- 75,707
- Year Built
- 2026
- Type
- Single Family
- Status
- For Sale
- Property taxes (2025)
- $4,043
- Assessed value
- $335,800
- Days on Market
- 85
About this home
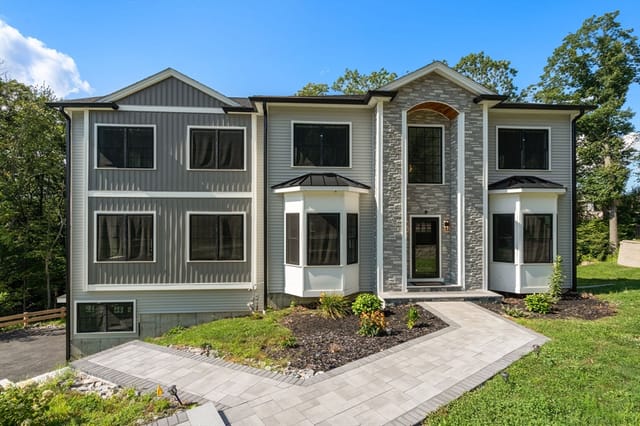
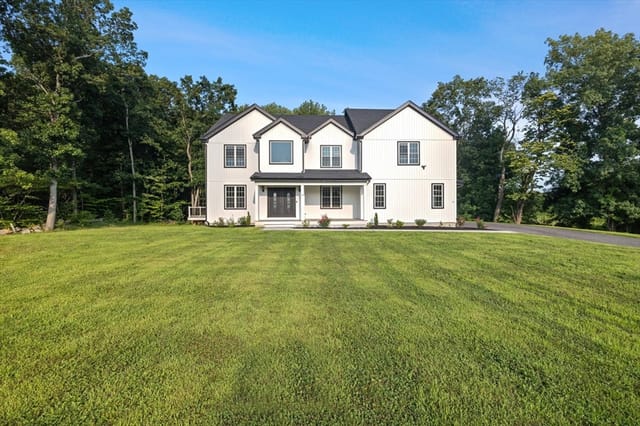
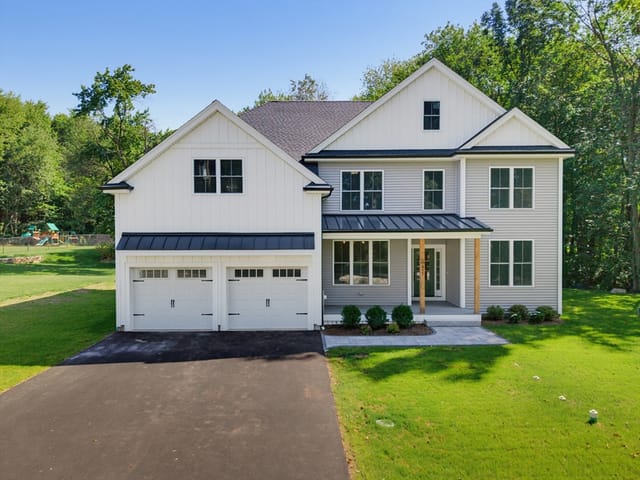
Priced to Sell!! Exceptional new construction luxury home showcasing fully completed high-end interior finishes, featuring a main-level bedroom with ensuite bath plus 4 additional ensuite bedrooms. A grand two-story living room with soaring ceilings and a gas fireplace creates a stunning focal point. The oversized primary suite offers a spa-like bath with soaking tub, dual rain shower heads, and expansive dual walk-in closets with custom systems. The finished walk-out basement offers a wellness retreat feel, complete with a sauna and gym. Gleaming hardwood floors, crown moldings, custom millwork, and wainscoting elevate the home throughout. The kitchen features luxurious quartz countertops, Thermador appliances, and a wine cooler. Enjoy a composite deck overlooking the private backyard and a spacious 3-car garage. A rare opportunity to own a custom-caliber home combining design, luxury amenities, and expansive living in a prime location.
Facts & features
Interior
- Total rooms
- 11
- Appliances
- Water Heater, Tankless Water Heater, Oven, Dishwasher, Disposal, Microwave, Range, ENERGY STAR Qualified Refrigerator, ENERGY STAR Qualified Dishwasher, Range Hood, Cooktop
- Flooring
- Vinyl, Hardwood, Flooring - Stone/Ceramic Tile, Flooring - Vinyl
- Fireplaces
- 1
- Laundry
- Closet/Cabinets - Custom Built, Flooring - Stone/Ceramic Tile, Electric Dryer Hookup, Recessed Lighting, Washer Hookup, Second Floor
- Basement
- Full, Finished, Interior Entry
- Interior features
- Bathroom - Full, Bathroom - Tiled With Shower Stall, Countertops - Stone/Granite/Solid, Recessed Lighting, Lighting - Overhead, Bathroom, Exercise Room, Bonus Room
Systems & utilities
- Heating
- Central, Forced Air
- Cooling
- Central Air
- Water
- Public
- Sewer
- Public Sewer
- Electric
- 110 Volts, 220 Volts, Circuit Breakers, 200+ Amp Service
- Utilities
- for Gas Range, for Electric Dryer, Washer Hookup
Exterior & parking
- Parking
- Attached, Garage Door Opener, Insulated, Paved Drive, Paved
- Garage spaces
- 3
- Total parking
- 8
- Exterior features
- Porch, Deck - Composite
- Patio & porch
- Porch, Deck - Composite
Construction
- Architectural style
- Colonial, Contemporary
- Construction materials
- Frame, Stone
- Foundation
- Concrete Perimeter
- Roof
- Shingle
- Year built
- 2026
Flood risk
Location
Courtesy of Coldwell Banker Realty - Worcester
MLS #: 73529266 · Updated: August 27, 2026
Listing data is provided in part by MLS PIN and PrimeMLS/NEREN and is for consumers' personal, non-commercial use. Information is deemed reliable but not guaranteed.
You might also like