À Venda · Casa Unifamiliar
Lot 457 Walnut St
Shrewsbury, MA 01545
Redução de preço: US$ 75.000
US$ 1.474.999
US$ 1.549.999
US$ 349 por pé²
- 5
- quartos
- 5
- banheiros
- 4.229
- pés²
Parcela est.: US$ 7.919/mês Estimado. Impostos e seguro incluídos.
- Terreno (pés²)
- 47.045
- Ano de Construção
- 2026
- Tipo
- Casa Unifamiliar
- Situação
- À Venda
- Impostos do imóvel (2026)
- US$ 3.726
- Valor venal
- US$ 324.000
- Dias no Mercado
- 34
Sobre este imóvel
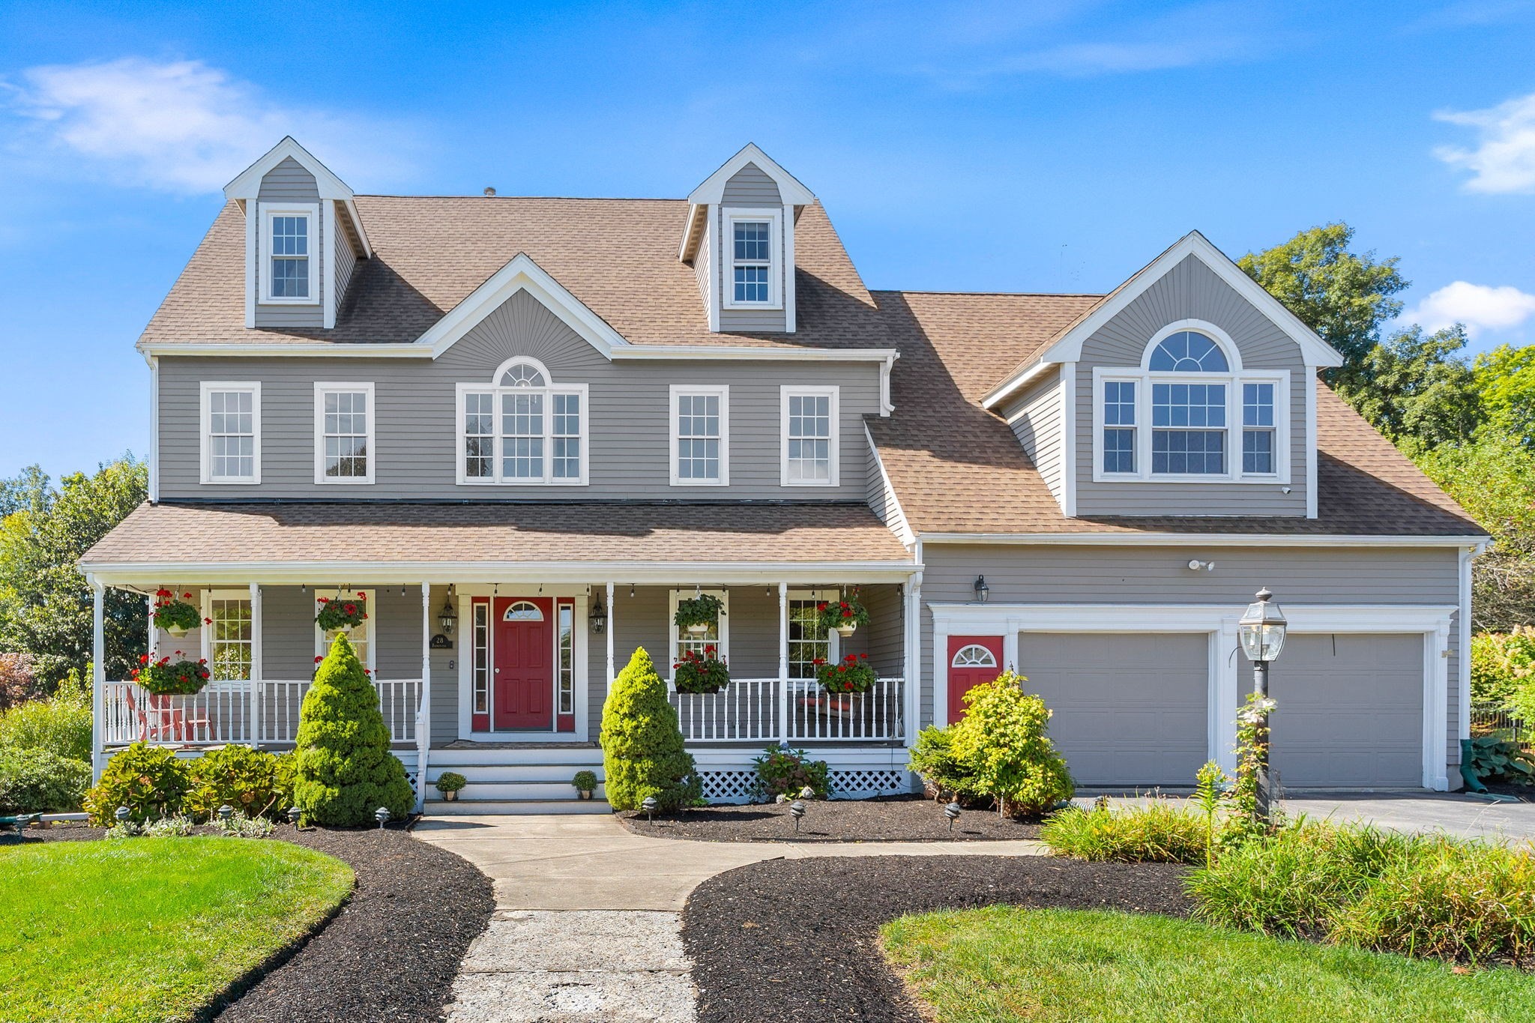
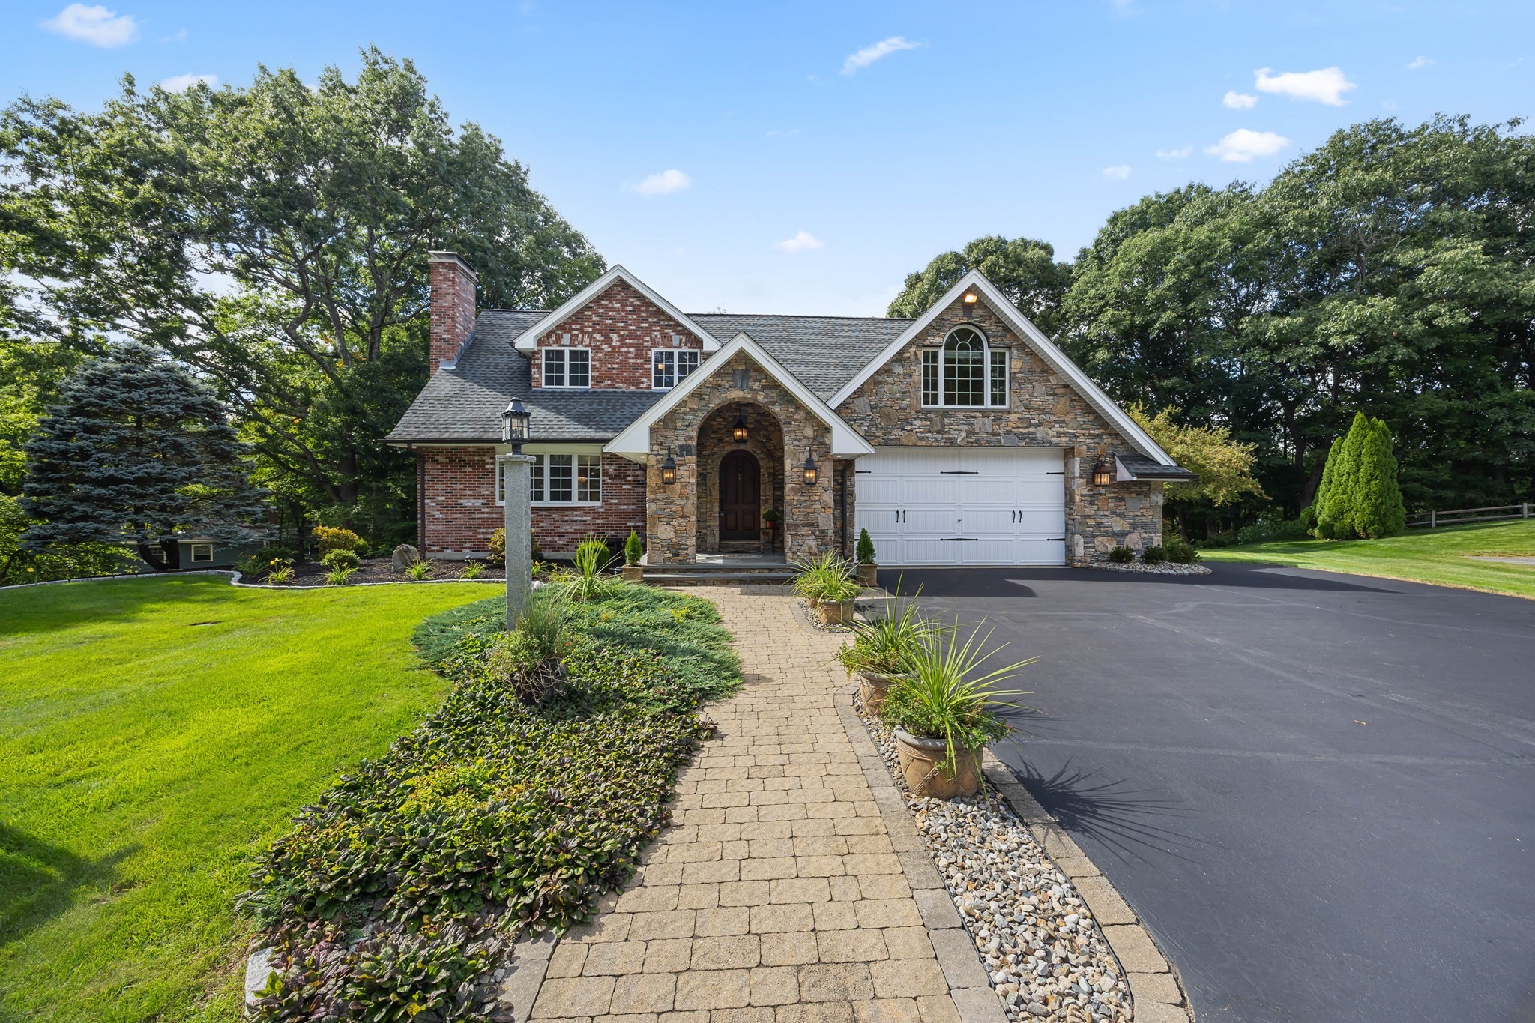
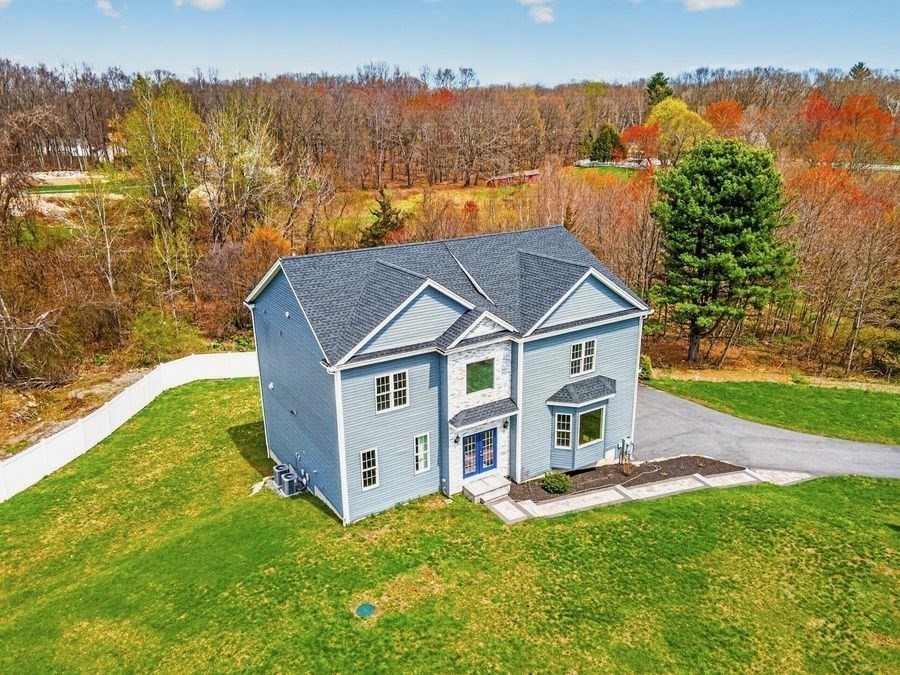
BE SURE TO CHECK OUT THE UPDATED PICTURES! - This Masterclass of a New Construction blends thoughtful design with Luxurious Custom Architectural Details. The stunning Chef’s Kitchen comes well appointed with an abundance of Cabinets, Spacious Island, Quartz Counters, Custom Hood & a generously sized walk-in pantry. The Kitchen opens up to the Family Room with a Fireplace and stunning Cathedral Ceilings. The First Floor also offers a Dining Room, Mudroom, a Private Office & a full Guest Suite - perfect for extended family. Expansive Windows to maximize Natural Light throughout. Retreat and unwind in the dreamy Primary Bedroom Suite with generous Walk-In Closets & indulgent Spa Bath. 3 Additional Bedrooms (one is an en suite bedroom), 2 full Bathrooms & a Laundry Room complete the Second Floor. The spectacular Finished Basement is ideal for a Game Room, Media Space or Entertaining with a den & a half bath. Step outside to a tranquil Backyard Patio to enjoy the warm summer days. An Unbeatable Location near major routes, shopping centers & more! Words cannot describe this property, it is a must see!
Dados e características
Interior
- Total de cômodos
- 11
- Eletrodomésticos
- Electric Water Heater, Range, Dishwasher, Disposal, Microwave, Refrigerator
- Piso
- Tile, Hardwood, Other, Flooring - Stone/Ceramic Tile, Laminate, Flooring - Hardwood
- Lareiras
- 1
- Lavanderia
- Flooring - Stone/Ceramic Tile, Electric Dryer Hookup, Washer Hookup, Second Floor
- Porão
- Full, Finished
- Características internas
- Bathroom - Full, Bathroom - Double Vanity/Sink, Bathroom - Tiled With Tub & Shower, Closet - Linen, Bathroom - Half, Recessed Lighting, Lighting - Overhead, Bathroom, Game Room, Office, Den
Sistemas e serviços
- Aquecimento
- Central, Radiant
- Ar-condicionado
- Central Air
- Água
- Private
- Esgoto
- Public Sewer
- Elétrica
- 200+ Amp Service
- Serviços
- for Electric Range, for Electric Oven, for Electric Dryer, Washer Hookup
Exterior e estacionamento
- Estacionamento
- Attached, Garage Door Opener, Off Street, Paved
- Vagas de garagem
- 2
- Total de vagas
- 6
- Características externas
- Porch, Patio
- Pátio e varanda
- Porch, Patio
Construção
- Estilo arquitetônico
- Colonial
- Materiais de construção
- Post & Beam
- Fundação
- Concrete Perimeter
- Telhado
- Shingle
- Ano de construção
- 2026
Risco de inundação
Localização
Courtesy of 29 Realty Group, Inc.
MLS #: 73561324 · Atualizado: 13 de setembro de 2026
Os dados dos imóveis são fornecidos em parte pelo MLS PIN e pelo PrimeMLS/NEREN e destinam-se ao uso pessoal e não comercial dos consumidores. As informações são consideradas confiáveis, mas não garantidas.
Você também pode gostar