For Sale · Multi-Family
15 Mclellan St
Boston, MA 02121
$999,900
$248 per sq ft
- 6
- beds
- 3
- baths
- 4,025
- sq ft
Est. payment: $6,097/mo Estimated. Taxes and insurance included.
- Lot (sq ft)
- 4,000
- Year Built
- 1910
- Type
- Multi-Family
- Status
- For Sale
- Property taxes (2025)
- $10,695
- Assessed value
- $923,600
- Days on Market
- 71
About this home
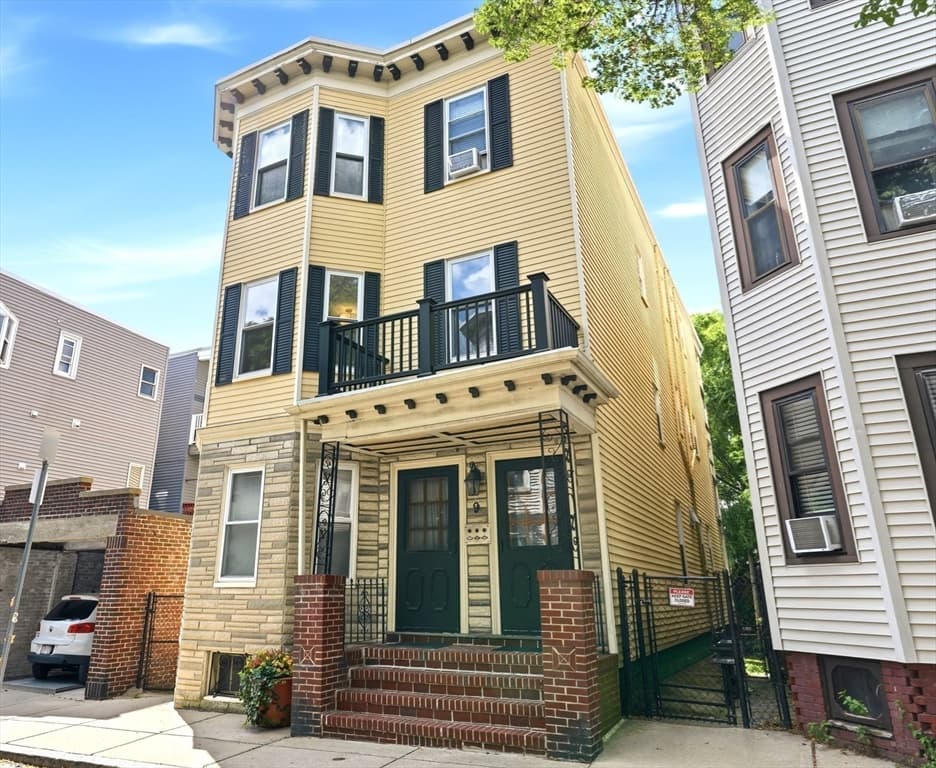
INVESTORS and OWNER-OCCUPANTS ALIKE!!! ***ASTONISHING*** Opportunity to purchase an excellent 3-family property with over very large floor plates spanning more than 4,000 SF of livable space, at an Unbelievable price point. Unit #1 (leased) and #2 (vacant and ready to be moved into, also largest) have both been remodeled. Must see photos and better yet, must experience it all in person! Unit #3 (leased) is in good condition but can use some value-add TLC in the future. It is currently leased (well under market) until Spring '27. The property is conveniently located right off of Blue Hill Ave, on multiple MTA bus routes, a short 10-minute walk to the Four Corners/Geneva Commuter Rail line, and a very short walk to Franklin Park Zoo (and Golf Course), multiple businesses and restaurants, parks, grocery shops, and much more! Hardwood floors throughout, incredibly well lit with plenty of windows, tall ceilings and large floorplates featuring a Kitchen and Dining room in each unit as well as back and front porches. Shared backyard and a parking space for each unit! UPDATES: electrical systems (2017 - 200amps), siding/gutters (2019), rear porches (2017), front porch (2019). Don't miss out and come see the property from top to bottom at our very first Open House from 6pm-8pm this Thursday, 08/27.
Facts & features
Interior
- Total rooms
- 16
- Appliances
- Range, Dishwasher, Disposal, Refrigerator, Freezer, Range Hood
- Flooring
- Tile, Hardwood
- Basement
- Full, Interior Entry, Unfinished
- Interior features
- Ceiling Fan(s), Pantry, Stone/Granite/Solid Counters, High Speed Internet, Upgraded Cabinets, Upgraded Countertops, Open Floorplan, Remodeled, Internet Available - Unknown, Bathroom With Tub & Shower, Living Room, Dining Room, Kitchen, Office/Den
Systems & utilities
- Water
- Public
- Sewer
- Public Sewer
- Utilities
- for Gas Range
Exterior & parking
- Parking
- Shared Driveway, Off Street
- Total parking
- 4
- Exterior features
- Balcony/Deck, Balcony
- Patio & porch
- Porch
Construction
- Construction materials
- Frame
- Foundation
- Stone
- Roof
- Shingle
- Year built
- 1910
Flood risk
Location
Courtesy of Prestige Property Solutions, Inc.
MLS #: 73567663 · Updated: August 25, 2026
Listing data is provided in part by MLS PIN and PrimeMLS/NEREN and is for consumers' personal, non-commercial use. Information is deemed reliable but not guaranteed.
You might also like