En Venta · Condominio
1243 Adams Street # 303
Boston, MA 02124
$799,000
$621 por pie²
- 2
- habitaciones
- 2
- baños
- 1,286
- pies²
Pago estimado: $4,659/mes Estimado. Incluye impuestos y seguro.
- Año de Construcción
- 1900
- Tipo
- Condominio
- Estado
- En Venta
- Impuestos (2027)
- $5,630
- Valor catastral
- $801,700
- HOA
- $1,308/mes
- Días en el Mercado
- 0
Sobre esta casa
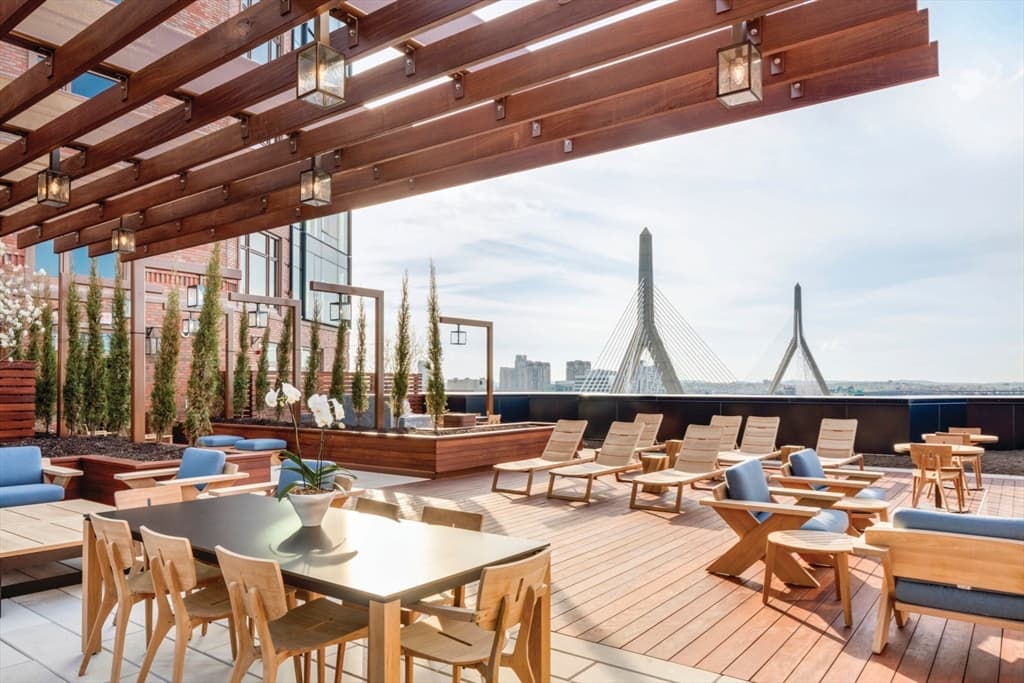
Welcome home to one of Boston's most iconic addresses: the historic Baker Chocolate Factory in charming Lower Mills. This rare, highly coveted top-floor corner unit where soaring ceilings, exposed brick and monumental large scale windows flood the space with light from every angle. Set in a notably quiet location in the Park Mill building, this peaceful home offers a true retreat from the everyday. The open-concept layout offers generous room for living and dining, anchored by an updated kitchen with quartz counters. Two spacious bedrooms and two full baths round out the floor plan and in-unit laundry adds everyday convenience. Closet space and storage are truly tremendous here - a rarity in a building of this character, giving you room to spread out without sacrificing that classic loft-like feel. An outdoor parking space is included, along with access to Baker Square's resort-style amenities: a heated indoor lap pool, fitness center and a riverside patio. Location is unbeatable. You're just steps from everything Lower Mills has to offer - including the new Two Pence Market, Steel & Rye and the neighborhood's other local favorites. The Neponset River Greenway is right across the bridge for walking, biking or simply taking in the water views, and the MBTA trolley connects you straight to the Red Line for an easy commute downtown. Whether it's your first home or your next chapter, this top-floor corner unit delivers character, community and convenience - all in one of Boston's most sought-after addresses.
Datos y características
Interior
- Cuartos en total
- 3
- Electrodomésticos
- Range, Dishwasher, Disposal, Microwave, Refrigerator, Washer, Dryer
- Lavandería
- First Floor, In Unit
- Sótano
- Y
- Características interiores
- Sauna/Steam/Hot Tub, Elevator
Sistemas y servicios
- Calefacción
- Central
- Aire acondicionado
- Central Air
- Agua
- Public
- Alcantarillado
- Public Sewer
Exterior y estacionamiento
- Estacionamiento
- Deeded
- Estacionamiento total
- 1
- Características exteriores
- Patio, Professional Landscaping
- Patio y porche
- Patio
- Piscina
- Indoor
Construcción
- Materiales de construcción
- Brick
- Techo
- Rubber
- Año de construcción
- 1900
Riesgo de inundación
Ubicación
Courtesy of Compass
MLS #: 73567946 · Actualizado: 25 de agosto de 2026
Los datos de las propiedades provienen en parte de MLS PIN y PrimeMLS/NEREN y son para uso personal y no comercial de los consumidores. La información se considera confiable pero no está garantizada.
También te puede gustar