En Venta · Multifamiliar
77 Elm Street
Easton, MA 02356
$799,000
$325 por pie²
- 4
- habitaciones
- 3
- baños
- 2,458
- pies²
Pago estimado: $4,687/mes Estimado. Incluye impuestos y seguro.
- Terreno (pies²)
- 7,416
- Año de Construcción
- 1880
- Tipo
- Multifamiliar
- Estado
- En Venta
- Impuestos (2026)
- $5,960
- Valor catastral
- $473,400
- Días en el Mercado
- 6
Sobre esta casa
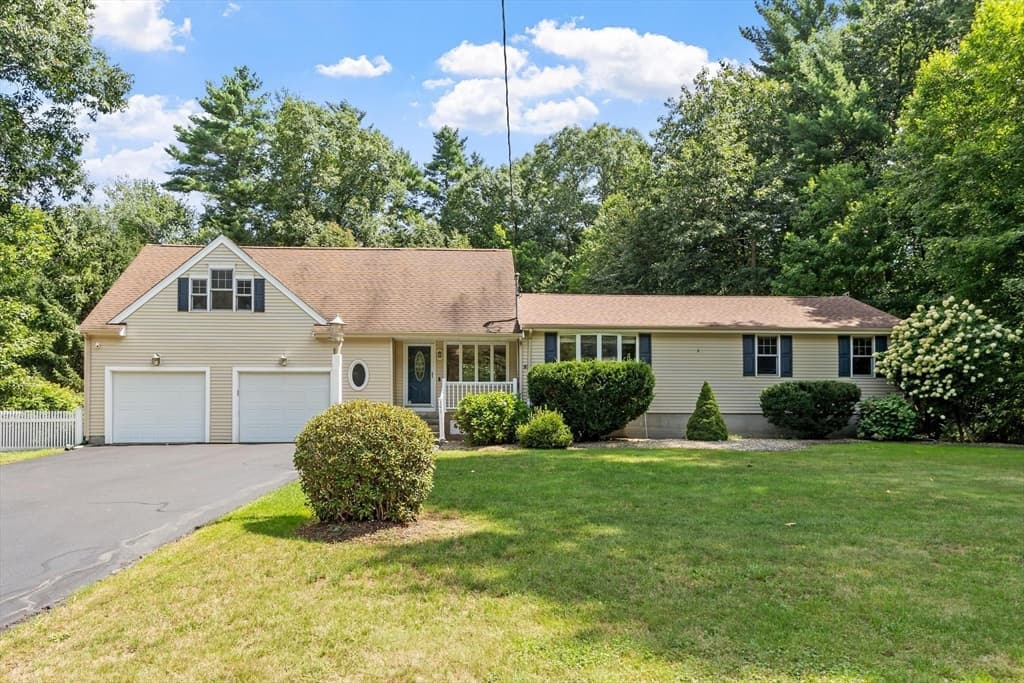
Location! Location! Location! And, an AMAZING opportunity to purchase one of the "Seven Sister" homes in North Easton. Multi - family homes are a rare commodity for the Easton market and this gem sits proudly on a beautiful lot right next to and in front of GOVENOR AMES ESTATE! A tranquil and peaceful setting with walking trails and a small pond. Nature abounds right outside your door! The spacious 2 story owner's unit features 3 bedrooms and 2 full baths (one good sized bedroom located on the first floor), an eat in kitchen, lovely sunroom and a living room with gorgeous hardwood floors! The smaller unit has a large kitchen, bedroom and living room plus in-unit laundry. Both units have ample storage in their own basement sides, their own driveways and have been freshly painted and boast all new carpeting! BUT WAIT, there's more! HUGE 2 car detached HEATED garage complete with a large office attached!!! The office has heat and A/C and is bright and sunny with sliders out to the patio and yard. Perfect for the remote worker or it could be used as a gym, teen hang out, home business - the possibilities are endless! Very close to Shoveltown Brewery, the YMCA, Library, Langwater Farm, downtown Easton (with some fabulous restaurants!), the school complex and just a quick drive to major highways. This property is perfect for owner-occupants, multi-generational living or investors. Strong rental income potential. This property has it all and everything has been done for you! Time to move right in!
Datos y características
Interior
- Cuartos en total
- 9
- Electrodomésticos
- Range, Dishwasher, Microwave, Refrigerator, Washer, Dryer
- Pisos
- Wood, Tile, Hardwood, Carpet
- Sótano
- Full, Unfinished
- Características interiores
- Storage, Stone/Granite/Solid Counters, Upgraded Cabinets, Upgraded Countertops, Remodeled, Living Room, Dining Room, Kitchen
Sistemas y servicios
- Calefacción
- Baseboard, Oil
- Aire acondicionado
- Window Unit(s)
- Agua
- Public
- Alcantarillado
- Private Sewer
Exterior y estacionamiento
- Estacionamiento
- Off Street, Driveway, Paved
- Espacios de garaje
- 2
- Estacionamiento total
- 8
- Características exteriores
- Rain Gutters, Garden
Construcción
- Materiales de construcción
- Frame
- Cimentación
- Block, Stone
- Techo
- Shingle
- Año de construcción
- 1880
Riesgo de inundación
Ubicación
Courtesy of Premier Properties
MLS #: 73564938 · Actualizado: 24 de agosto de 2026
Los datos de las propiedades provienen en parte de MLS PIN y PrimeMLS/NEREN y son para uso personal y no comercial de los consumidores. La información se considera confiable pero no está garantizada.
También te puede gustar