En Venta · Casa Unifamiliar
141 Black Brook Rd
Easton, MA 02334
$730,000
$299 por pie²
- 4
- habitaciones
- 2.5
- baños
- 2,440
- pies²
Pago estimado: $4,589/mes Estimado. Incluye impuestos y seguro.
- Terreno (pies²)
- 30,975
- Año de Construcción
- 1973
- Tipo
- Casa Unifamiliar
- Estado
- En Venta
- Impuestos (2026)
- $8,972
- Valor catastral
- $712,600
- Días en el Mercado
- 0
Sobre esta casa
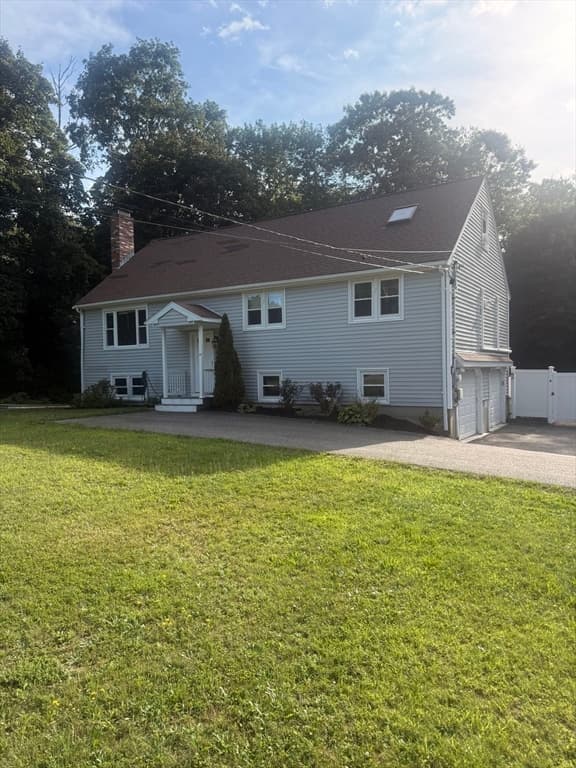
Welcome to 141 Black Brook Road, where comfortable living, flexible space and a convenient South Easton location come together. This 4-bedroom, 2.5-bath home offers approximately 2,400 sq. ft. of living space, including a finished walkout lower level. The main level features hardwood floors, a bright kitchen with granite counters and breakfast bar, and an open connection to the dining room that creates an easy flow for everyday living and entertaining. The vaulted living room offers a warm and inviting gathering space with a gas fireplace and access to the composite deck overlooking the backyard. Upstairs, the private primary suite includes a full bath, French doors, custom built-ins and a charming window seat, while the finished walkout lower level provides additional space for a family room, home office, hobbies or guests. Outside, enjoy the patio, fenced yard and two storage sheds, with plenty of room to relax, entertain and enjoy the outdoors. Improvements include a first-floor bathroom remodel in 2023, patio in 2020, fencing in 2025, propane added for the gas fireplace in 2020, and the wall between the kitchen and dining room opened in 2013. Set in a residential South Easton neighborhood while still offering excellent convenience to shopping, dining, schools, parks, recreation and major routes. Everyday essentials are just minutes away along Depot Street, with additional retail and dining nearby. The property is also close to Easton’s schools, Stonehill College and Route 24, providing convenient access throughout the area.
Datos y características
Interior
- Cuartos en total
- 8
- Electrodomésticos
- Electric Water Heater, Range, Dishwasher, Microwave, Refrigerator, Washer, Dryer
- Pisos
- Wood, Tile, Carpet
- Lavandería
- Flooring - Vinyl, Sink, In Basement
- Sótano
- Full, Finished, Walk-Out Access, Interior Entry, Sump Pump
Sistemas y servicios
- Calefacción
- Electric, Ductless
- Aire acondicionado
- Ductless
- Agua
- Public
- Alcantarillado
- Private Sewer
- Electricidad
- 200+ Amp Service
- Servicios
- for Electric Range
Exterior y estacionamiento
- Estacionamiento
- Attached, Garage Door Opener, Storage, Paved Drive, Off Street
- Espacios de garaje
- 2
- Estacionamiento total
- 8
- Características exteriores
- Porch, Deck - Composite, Patio, Rain Gutters, Storage
- Patio y porche
- Porch, Deck - Composite, Patio
Construcción
- Estilo arquitectónico
- Ranch
- Materiales de construcción
- Frame
- Cimentación
- Concrete Perimeter
- Techo
- Shingle
- Año de construcción
- 1973
Riesgo de inundación
Ubicación
Courtesy of Keller Williams Realty-Merrimack
MLS #: 73568001 · Actualizado: 25 de agosto de 2026
Los datos de las propiedades provienen en parte de MLS PIN y PrimeMLS/NEREN y son para uso personal y no comercial de los consumidores. La información se considera confiable pero no está garantizada.
También te puede gustar