For Sale · Multi-Family
923 West Boylston Street
Worcester, MA 01606
Price cut: $75,100
$974,900
$1,050,000
$198 per sq ft
- 6
- beds
- 4
- baths
- 4,931
- sq ft
Est. payment: $5,964/mo Estimated. Taxes and insurance included.
- Lot (sq ft)
- 14,793
- Year Built
- 1912
- Type
- Multi-Family
- Status
- For Sale
- Property taxes (2025)
- $10,607
- Assessed value
- $804,200
- Days on Market
- 40
About this home
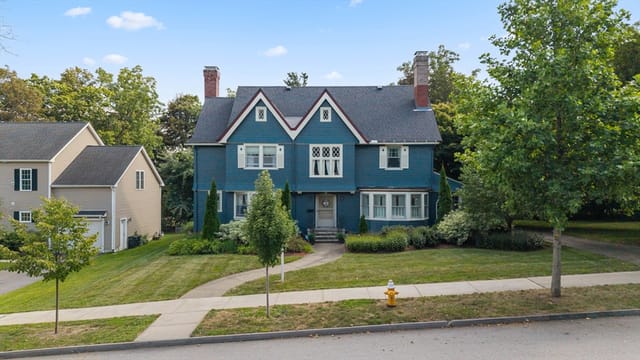
NEW LOWER PRICE!! Motivated Sellers!!!! Make this updated multi-family in a fantastic Worcester location your next investment. Close to West Boylston line. Very unique and well cared for property with lots to offer. Four move in ready units. Front building has a spacious 2 bedroom unit on the first floor with an enclosed front porch, an adorable 1 bedroom unit upstairs, and laundry. Back house was added in 2005, with two additional spacious units. Hydro-air, central AC, washer/dryer in each. Upstairs owner's unit has cathedral ceilings and an enormous bedroom that could easily be separated into two. First floor unit has three bedrooms, one is oversized and lofted, and could possibly be separated into it's own rentable unit! Two sheds and parking for more than 12 cars!!!! Newer roof, windows, siding, stone floors, new carpets, updated kitchens, updated plumbing, electrical and more. One owner for over 40 years, very lovingly maintained. House delivered vacant! Market value rent could bring in close to $10K/month. Great opportunity for first time buyer/owner occupied investor!
Facts & features
Interior
- Total rooms
- 20
- Appliances
- Range, Dishwasher, Disposal, Trash Compactor, Microwave, Refrigerator, Freezer, Washer, Dryer
- Flooring
- Tile, Carpet, Laminate, Hardwood, Stone/Ceramic Tile
- Fireplaces
- 1
- Laundry
- Washer Hookup, Dryer Hookup
- Basement
- Partial, Interior Entry, Bulkhead, Concrete
- Interior features
- Ceiling Fan(s), Stone/Granite/Solid Counters, Bathroom With Tub, Bathroom With Tub & Shower, Smart Thermostat, Remodeled, Pantry, Cathedral/Vaulted Ceilings, Living Room, Dining Room, Kitchen, Laundry Room, Living RM/Dining RM Combo
Systems & utilities
- Heating
- Hot Water, Natural Gas, Other, Hydro Air
- Cooling
- None, Central Air
- Water
- Public
- Sewer
- Public Sewer
- Electric
- Circuit Breakers
- Utilities
- for Gas Range, for Electric Range, Washer Hookup
Exterior & parking
- Parking
- Paved Drive, Off Street, Paved
- Total parking
- 12
- Exterior features
- Rain Gutters
- Patio & porch
- Enclosed
Construction
- Construction materials
- Frame
- Foundation
- Concrete Perimeter, Stone, Slab
- Roof
- Shingle
- Year built
- 1912
Flood risk
Location
Courtesy of Lamacchia Realty, Inc.
MLS #: 73554109 · Updated: September 1, 2026
Listing data is provided in part by MLS PIN and PrimeMLS/NEREN and is for consumers' personal, non-commercial use. Information is deemed reliable but not guaranteed.
You might also like