For Sale · Single Family
25 Kenwood Ave
Worcester, MA 01605
$699,000
$266 per sq ft
- 4
- beds
- 1
- baths
- 2,627
- sq ft
Est. payment: $4,290/mo Estimated. Taxes and insurance included.
- Lot (sq ft)
- 17,191
- Year Built
- 1900
- Type
- Single Family
- Status
- For Sale
- Property taxes (2025)
- $7,265
- Assessed value
- $550,800
- Days on Market
- 105
About this home
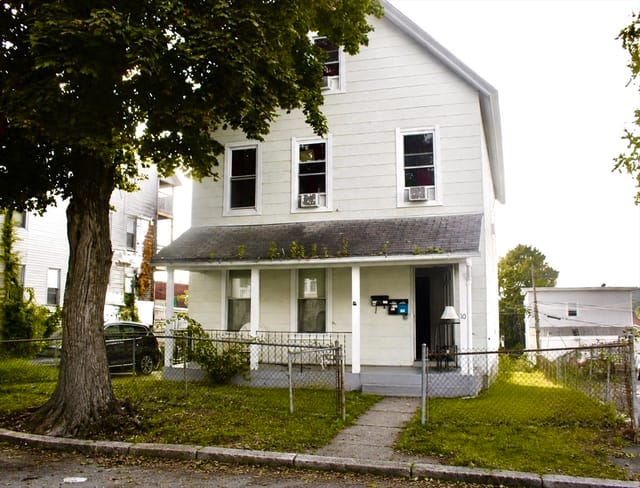
Step into the character and craftsmanship of this distinctive antique Worcester home, thoughtfully updated while preserving the architectural details that make it special. The renovated kitchen features granite countertops and premium Thermador appliances installed in 2023, including the range and dishwasher, creating a space that blends historic charm with modern function. A substantial wood-burning stove insert, also added in 2023, enhances the fireplace and brings both warmth and character to the main living space.The home offers generous room sizes, hardwood flooring, distinctive period details, and a flexible floor plan with finished space extending to the attic. A full bath is complemented by additional quarter baths on both the first floor and attic level, with plumbing already in place upstairs. Major recent improvements include a new roof and fresh interior/exterior paint completed in 2023 using Benjamin Moore finishes.Set on a beautiful residential street among other architecturally significant homes, the property offers the scale, history and presence that make Worcester’s antique homes so compelling, with important modern investments already completed. A rare opportunity for a buyer who appreciates authentic character but doesn’t want to start from scratch on major updates.
Facts & features
Interior
- Total rooms
- 7
- Appliances
- Electric Water Heater, Range, Dishwasher, Refrigerator
- Flooring
- Tile, Hardwood, Flooring - Hardwood, Flooring - Stone/Ceramic Tile
- Fireplaces
- 1
- Laundry
- Main Level, Electric Dryer Hookup, Washer Hookup, First Floor
- Basement
- Full, Interior Entry, Concrete, Unfinished
- Interior features
- Lighting - Overhead, Closet, Closet/Cabinets - Custom Built, Open Floorplan, Ceiling - Half-Vaulted, Decorative Molding, Bonus Room, Entry Hall, 1/4 Bath, Walk-up Attic
Systems & utilities
- Heating
- Steam, Natural Gas
- Cooling
- None
- Water
- Public
- Sewer
- Public Sewer
- Electric
- Circuit Breakers
- Utilities
- for Electric Range, for Electric Dryer, Washer Hookup
Exterior & parking
- Parking
- Paved Drive, Off Street, Paved
- Total parking
- 6
- Exterior features
- Porch - Enclosed, Patio, Pool - Inground, Rain Gutters, Screens, Fenced Yard
- Patio & porch
- Porch - Enclosed, Patio
- Pool
- In Ground
Construction
- Architectural style
- Antique
- Construction materials
- Frame
- Foundation
- Stone
- Roof
- Shingle
- Year built
- 1900
Flood risk
Location
Courtesy of Castinetti Realty Group
MLS #: 73570389 · Updated: September 1, 2026
Listing data is provided in part by MLS PIN and PrimeMLS/NEREN and is for consumers' personal, non-commercial use. Information is deemed reliable but not guaranteed.
You might also like