For Sale · Single Family
141 Black Brook Rd
Easton, MA 02334
$730,000
$299 per sq ft
- 4
- beds
- 2.5
- baths
- 2,440
- sq ft
Est. payment: $4,589/mo Estimated. Taxes and insurance included.
- Lot (sq ft)
- 30,975
- Year Built
- 1973
- Type
- Single Family
- Status
- For Sale
- Property taxes (2026)
- $8,972
- Assessed value
- $712,600
- Days on Market
- 0
About this home
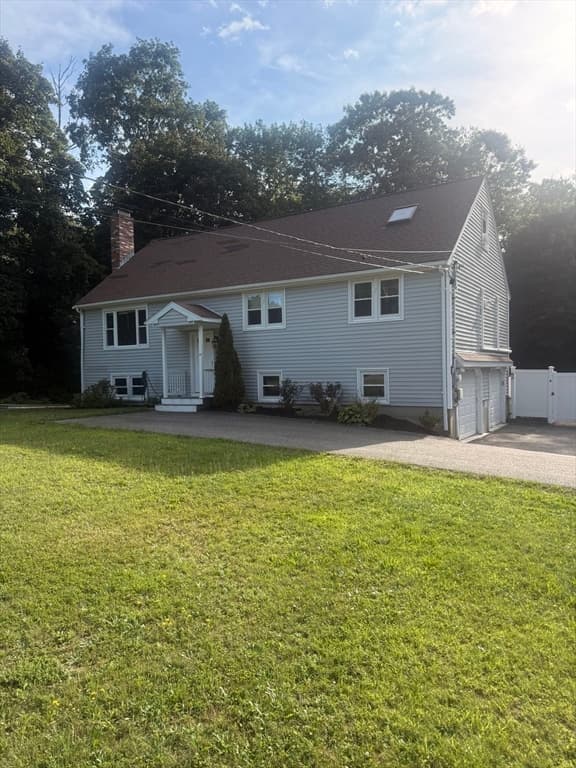
Welcome to 141 Black Brook Road, where comfortable living, flexible space and a convenient South Easton location come together. This 4-bedroom, 2.5-bath home offers approximately 2,400 sq. ft. of living space, including a finished walkout lower level. The main level features hardwood floors, a bright kitchen with granite counters and breakfast bar, and an open connection to the dining room that creates an easy flow for everyday living and entertaining. The vaulted living room offers a warm and inviting gathering space with a gas fireplace and access to the composite deck overlooking the backyard. Upstairs, the private primary suite includes a full bath, French doors, custom built-ins and a charming window seat, while the finished walkout lower level provides additional space for a family room, home office, hobbies or guests. Outside, enjoy the patio, fenced yard and two storage sheds, with plenty of room to relax, entertain and enjoy the outdoors. Improvements include a first-floor bathroom remodel in 2023, patio in 2020, fencing in 2025, propane added for the gas fireplace in 2020, and the wall between the kitchen and dining room opened in 2013. Set in a residential South Easton neighborhood while still offering excellent convenience to shopping, dining, schools, parks, recreation and major routes. Everyday essentials are just minutes away along Depot Street, with additional retail and dining nearby. The property is also close to Easton’s schools, Stonehill College and Route 24, providing convenient access throughout the area.
Facts & features
Interior
- Total rooms
- 8
- Appliances
- Electric Water Heater, Range, Dishwasher, Microwave, Refrigerator, Washer, Dryer
- Flooring
- Wood, Tile, Carpet
- Laundry
- Flooring - Vinyl, Sink, In Basement
- Basement
- Full, Finished, Walk-Out Access, Interior Entry, Sump Pump
Systems & utilities
- Heating
- Electric, Ductless
- Cooling
- Ductless
- Water
- Public
- Sewer
- Private Sewer
- Electric
- 200+ Amp Service
- Utilities
- for Electric Range
Exterior & parking
- Parking
- Attached, Garage Door Opener, Storage, Paved Drive, Off Street
- Garage spaces
- 2
- Total parking
- 8
- Exterior features
- Porch, Deck - Composite, Patio, Rain Gutters, Storage
- Patio & porch
- Porch, Deck - Composite, Patio
Construction
- Architectural style
- Ranch
- Construction materials
- Frame
- Foundation
- Concrete Perimeter
- Roof
- Shingle
- Year built
- 1973
Flood risk
Location
Courtesy of Keller Williams Realty-Merrimack
MLS #: 73568001 · Updated: August 25, 2026
Listing data is provided in part by MLS PIN and PrimeMLS/NEREN and is for consumers' personal, non-commercial use. Information is deemed reliable but not guaranteed.
You might also like