For Sale · Single Family
67 Nicholas Rd
Raynham, MA 02767
$559,000
$310 per sq ft
- 3
- beds
- 1
- baths
- 1,802
- sq ft
Est. payment: $3,445/mo Estimated. Taxes and insurance included.
- Lot (sq ft)
- 18,095
- Year Built
- 1973
- Type
- Single Family
- Status
- For Sale
- Property taxes (2026)
- $5,624
- Assessed value
- $478,600
- Days on Market
- 1
About this home
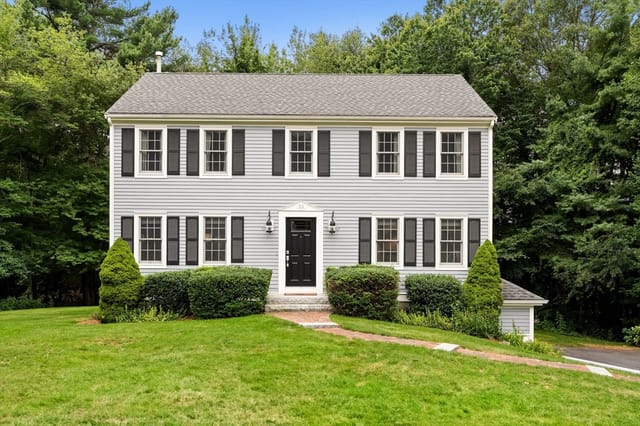
Welcome to this charming 3-bedroom ranch in Raynham’s desirable Pleasantfield neighborhood, offering comfortable one-level living with plenty of additional space and a convenient location. Whether you’re looking for your first home or ready to simplify and downsize, this well-maintained home is ready to welcome you. The inviting living room features a pellet stove, creating a warm and cozy gathering space, while the bright eat-in kitchen offers easy access to the backyard through the french doors. All three bedrooms are comfortably sized, with the main bedroom featuring double closets for excellent storage. The spacious bathroom was remodeled in 2020 and includes convenient first-floor laundry. Central air was added in 2017 for year-round comfort. The finished lower level adds valuable flexibility with two finished rooms—perfect for a home office, exercise area, playroom, or hobbies—along with a separate storage/equipment room and workbench. The home is heated by forced hot water with oil, and on-demand hot water adds efficiency and convenience. Outside, enjoy .42 acres of usable yard space with irrigation in both the front and back yards, an electric dog fence, and a two-level rear deck that’s ideal for relaxing, grilling, or entertaining. Additional updates include siding and windows approximately 10 years old, a roof redone and chimney repointed in 2015, leaving nothing to do but move in! Set in a neighborhood setting while remaining close to Routes 44, 24, and 495, this home puts shopping, dining, commuting routes, and everyday conveniences within easy reach. A wonderful opportunity to own a comfortable, versatile home in a beautiful Raynham location! Showings start immediately.
Facts & features
Interior
- Total rooms
- 7
- Appliances
- Range, Microwave, Refrigerator, Washer, Dryer
- Flooring
- Wood, Tile, Carpet
- Fireplaces
- 1
- Laundry
- First Floor, Electric Dryer Hookup, Washer Hookup
- Basement
- Full, Finished, Interior Entry, Bulkhead, Concrete
- Interior features
- Bonus Room
Systems & utilities
- Heating
- Baseboard, Oil
- Cooling
- Central Air
- Water
- Public
- Sewer
- Public Sewer
- Electric
- 100 Amp Service
- Utilities
- for Electric Range, for Electric Dryer, Washer Hookup
Exterior & parking
- Parking
- Off Street, Paved
- Total parking
- 4
- Exterior features
- Deck - Wood, Rain Gutters, Storage, Sprinkler System
- Patio & porch
- Deck - Wood
Construction
- Architectural style
- Ranch
- Construction materials
- Frame
- Foundation
- Concrete Perimeter
- Roof
- Shingle
- Year built
- 1973
Flood risk
Location
Courtesy of Keller Williams South Watuppa
MLS #: 73570399 · Updated: September 2, 2026
Listing data is provided in part by MLS PIN and PrimeMLS/NEREN and is for consumers' personal, non-commercial use. Information is deemed reliable but not guaranteed.
You might also like