For Sale · Single Family
13 Bayberry Rd
Raynham, MA 02767
$695,000
$371 per sq ft
- 3
- beds
- 1.5
- baths
- 1,872
- sq ft
Est. payment: $4,252/mo Estimated. Taxes and insurance included.
- Lot (sq ft)
- 44,009
- Year Built
- 1995
- Type
- Single Family
- Status
- For Sale
- Property taxes (2026)
- $7,054
- Assessed value
- $600,300
- Days on Market
- 0
About this home
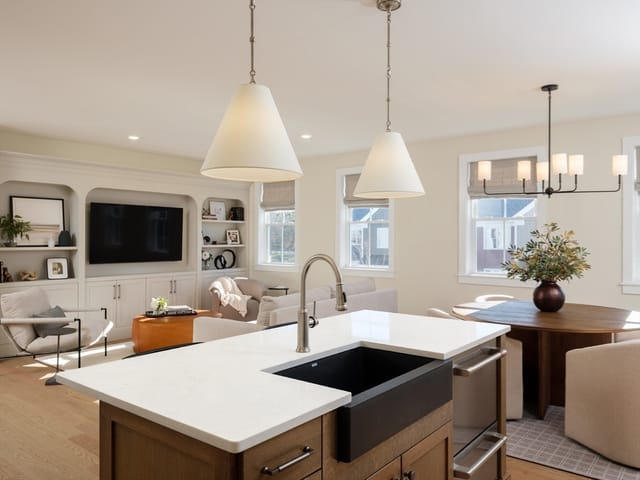
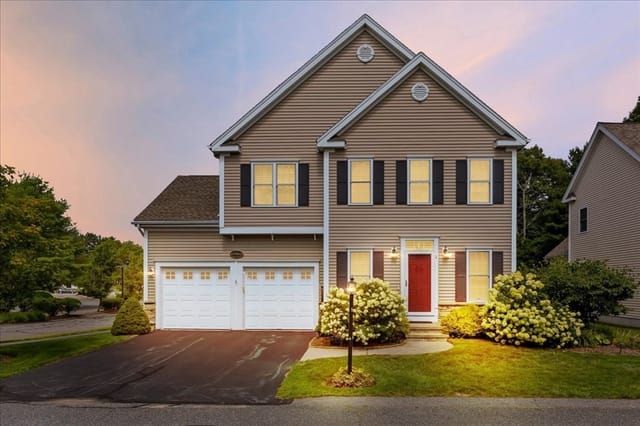
Welcome to this beautifully maintained Colonial located in a desirable subdivision, offering a thoughtful layout, quality updates, and plenty of functional living space. The first floor features a dedicated home office with a custom built-in desk, floor-to-ceiling cabinetry, LED lighting, and quartz surfaces—ideal for working from home. The eat-in kitchen offers quartz countertops, center island, stainless steel appliances, and excellent flow into both the formal dining room and spacious living room, making everyday living and entertaining a breeze. Hardwood floors run throughout the first floor and continue into the primary bedroom. Upstairs, you’ll find three bedrooms, including a spacious primary bedroom with a walk-in California closet. The remodeled full bath features dual vanities and a relaxing rainforest shower/tub combination. A convenient half bath is located on the first floor. Additional features include a two-car under garage with a hardwired EV charger, central air conditioning, and a high-efficiency Bryant natural gas furnace. The Bryant central AC unit is approximately 8 years old, furnace approximately 15 years old, and roof approximately 8 years old. Andersen 400 Series windows and PVC trim. Conveniently located just minutes from major highways, this well-appointed Colonial offers a versatile floor plan, quality improvements, and the ease of subdivision living. Move right in and enjoy!
Facts & features
Interior
- Total rooms
- 7
- Appliances
- Gas Water Heater, Water Heater, Range, Dishwasher, Microwave, Refrigerator, Washer, Dryer
- Flooring
- Flooring - Hardwood
- Laundry
- In Basement
- Basement
- Full, Interior Entry, Garage Access, Concrete, Unfinished
- Interior features
- Countertops - Stone/Granite/Solid, Recessed Lighting, Office
Systems & utilities
- Heating
- Forced Air, Natural Gas
- Cooling
- Central Air
- Water
- Public
- Sewer
- Public Sewer
- Utilities
- for Gas Range
Exterior & parking
- Parking
- Under, Paved Drive, Off Street
- Garage spaces
- 2
- Total parking
- 6
- Exterior features
- Deck - Wood
- Patio & porch
- Deck - Wood
Construction
- Architectural style
- Colonial
- Construction materials
- Frame
- Foundation
- Concrete Perimeter
- Roof
- Shingle
- Year built
- 1995
Flood risk
Location
Courtesy of Reis Real Estate & Company Inc.
MLS #: 73570113 · Updated: August 31, 2026
Listing data is provided in part by MLS PIN and PrimeMLS/NEREN and is for consumers' personal, non-commercial use. Information is deemed reliable but not guaranteed.
You might also like