For Sale · Multi-Family
20 Tidd Street
Swampscott, MA 01907
$1,250,000
$487 per sq ft
- 6
- beds
- 5.5
- baths
- 2,568
- sq ft
Est. payment: $7,303/mo Estimated. Taxes and insurance included.
- Lot (sq ft)
- 13,016
- Year Built
- 1970
- Type
- Multi-Family
- Status
- For Sale
- Property taxes (2026)
- $9,989
- Assessed value
- $870,900
- Days on Market
- 0
About this home
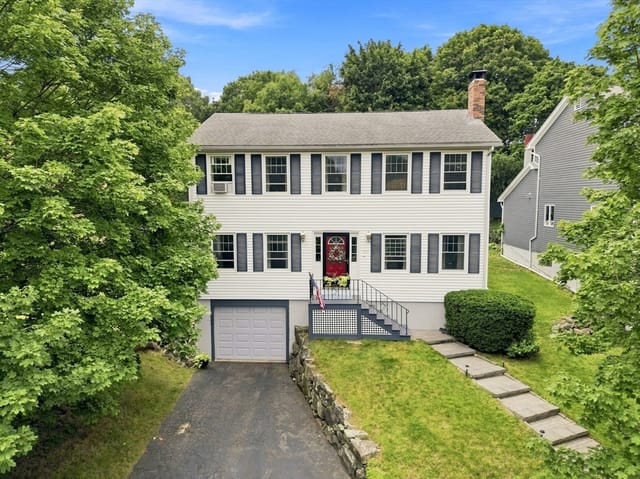
Beautiful two family home with exceptional space and outdoor living. Welcome to this spacious and versatile two-family home, offering an ideal combination of comfortable living, work-from-home flexibility, and abundant outdoor space. Perfect for an extended family, multi-generational living, an owner seeking additional rental or guest accommodations, a landscaper needing vehicle accommodations or an air bnb. The main house offers a country kitchen with fireplace and sliding doors to a deck, formal dining room, living room and half bath on the first floor, four bedrooms and two full baths on the second level. The lower level features a open concept living area with fireplace, bathroom and oversized bedroom. Additionally, off the first floor back hall is an in-home office with kitchenette and full bath. The lower level offers another in-home office with kitchenette and full bath. The lower level is handicap accessible. An oversized two- car garage with work area and huge lofted space for storage are off the back hall where a laundry room is included. One of the property's standout features is the abundance of of outdoor space. The expansive multi-level grounds offer endless possibilities for gardening, entertaining, outdoor dining, recreation or simply enjoying a peaceful private retreat. Parking is never a concern with two driveways with space for 8-10 cars, making this property especially attractive for large families, gatherings or those who need ample off-street parking. Owned by the same family and being on the market for the first time, this is a rare opportunity to own a property that combines multiple living spaces, work-from-home options, tremendous parking and an impressive amount of outdoor space - all in one home. Complete photo package coming soon.
Facts & features
Interior
- Total rooms
- 11
- Appliances
- Washer, Dryer, Range, Dishwasher, Disposal, Refrigerator
- Flooring
- Varies, Carpet, Stone/Ceramic Tile
- Fireplaces
- 2
- Basement
- Full, Finished, Walk-Out Access
- Interior features
- Laundry Room, Bathroom with Shower Stall, Bathroom With Tub & Shower, Country Kitchen, Slider, Other, Living Room, Dining Room, Kitchen, Family Room, Mudroom, Living RM/Dining RM Combo
Systems & utilities
- Heating
- Hot Water, Natural Gas
- Water
- Public
- Sewer
- Public Sewer
- Electric
- 220 Volts, Circuit Breakers
Exterior & parking
- Parking
- Off Street, Common, Stone/Gravel
- Garage spaces
- 2
- Total parking
- 12
- Exterior features
- Professional Landscaping, Garden
- Patio & porch
- Porch, Deck
Construction
- Foundation
- Concrete Perimeter
- Year built
- 1970
Flood risk
Location
Courtesy of William Raveis R.E. & Home Services
MLS #: 73570701 · Updated: September 1, 2026
Listing data is provided in part by MLS PIN and PrimeMLS/NEREN and is for consumers' personal, non-commercial use. Information is deemed reliable but not guaranteed.
You might also like