For Sale · Single Family
123 Eastman Avenue
Swampscott, MA 01907
$899,000
$401 per sq ft
- 3
- beds
- 2.5
- baths
- 2,240
- sq ft
Est. payment: $5,454/mo Estimated. Taxes and insurance included.
- Lot (sq ft)
- 8,015
- Year Built
- 1986
- Type
- Single Family
- Status
- For Sale
- Property taxes (2026)
- $9,096
- Assessed value
- $758,000
- Days on Market
- 0
About this home
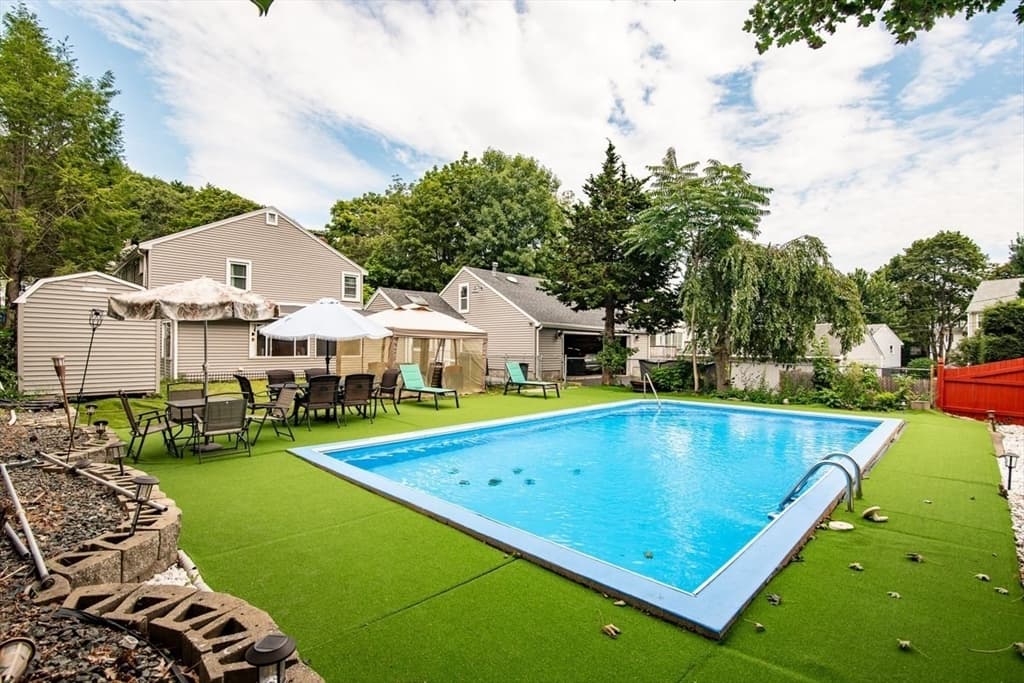
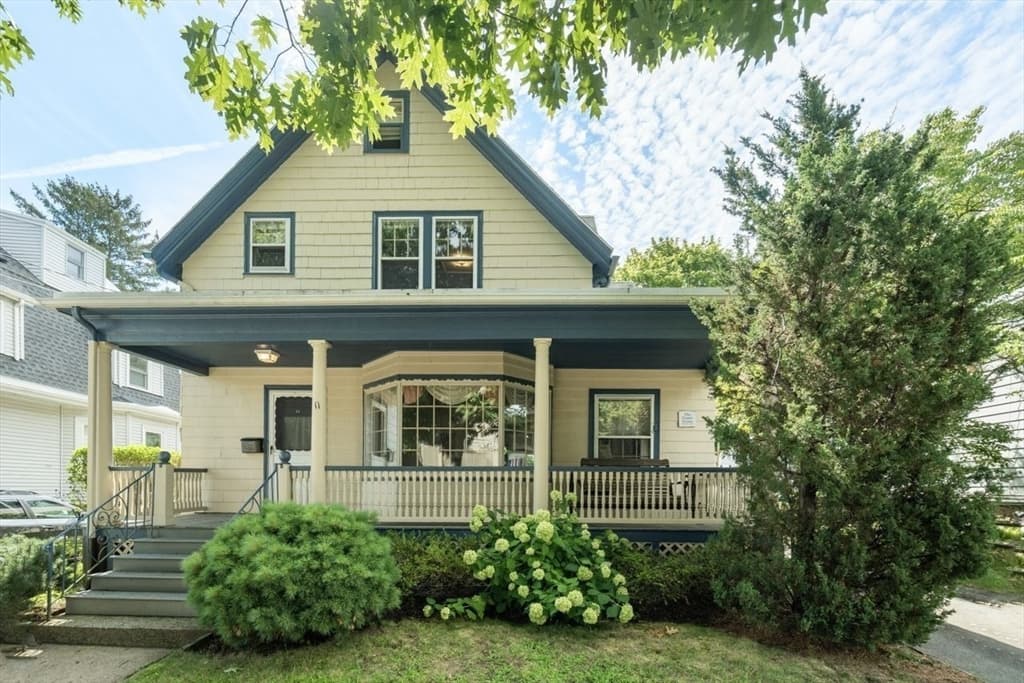
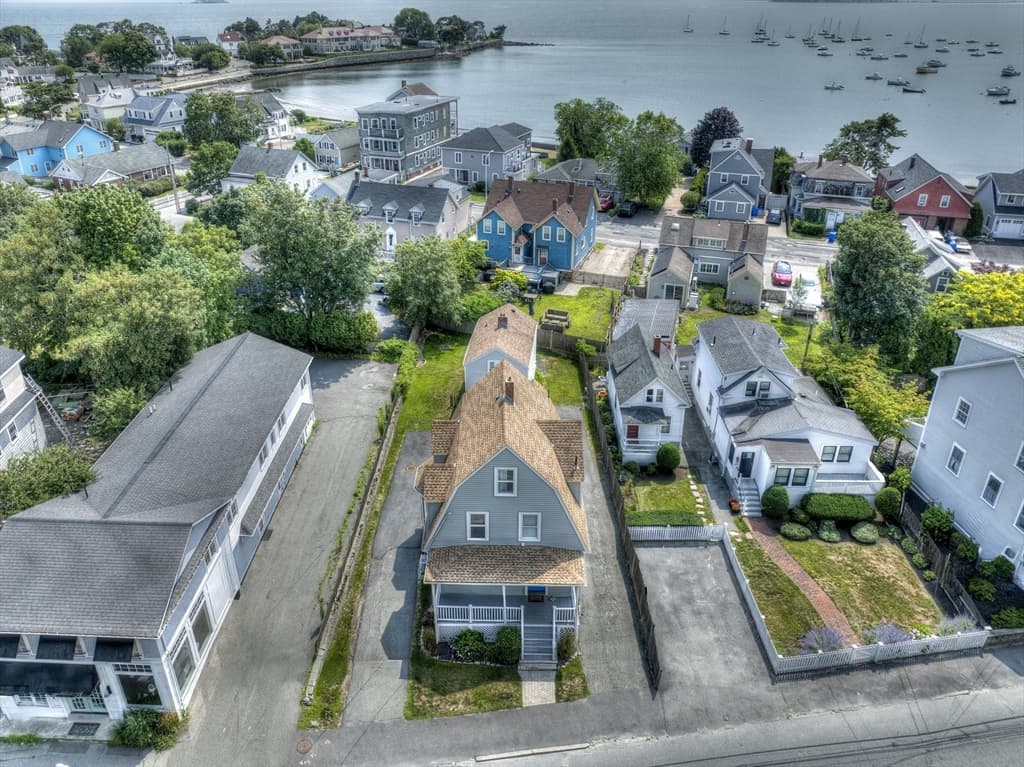
Some houses ask you to imagine the life you could have. This one hands it to you, already done.Set back on a quiet, dead-end street in Swampscott, 123 Eastman Avenue is the kind of property that lets you exhale the moment you pull in. No through traffic, no rush — just a yard with real room to spread out, a back deck for slow mornings, and a screened porch for the in-between seasons. Inside, 2,240 square feet above grade across 8 rooms give everyone a place to land: 3 to 4 bedrooms, 2.5 baths, a first-floor family room for the after-school chaos or the Sunday football pile-up, and a home office tucked behind its own door for the days you need to close it. The primary suite is its own retreat, big enough to actually unwind in, not just sleep in. The kitchen has been fully remodeled with an open-concept layout, the kind that keeps the cook in the conversation instead of walled off from it. Light moves easily through the main level, and the whole house has the settled, sun-filled feel of a home that's been genuinely cared for. The full basement is unfinished and offers approximately 880 s.f. of great expansion potential and storage space. Swampscott is a walkable coastal town with beach access and a vibrant downtown, and in 2024 it opened a brand-new K-4 elementary school that consolidated the town's elementary program into one modern building. For commuters, the Swampscott stop on the commuter rail gets you to Boston quickly and conveniently. Newer roof, new boiler and tankless water heater, redone second-floor baths, and 2025 replacement windows — more than $119,000 in documented improvements since 2007. The expensive, unglamorous work is already done.This is what move-in ready is supposed to feel like: the systems are current, the big decisions are made, and what's left is just living here.
Facts & features
Interior
- Total rooms
- 8
- Appliances
- Range, Dishwasher, Disposal, Microwave, Refrigerator, Washer, Dryer
- Flooring
- Tile, Bamboo, Hardwood, Flooring - Hardwood
- Fireplaces
- 1
- Laundry
- First Floor
- Basement
- Full, Interior Entry, Garage Access, Radon Remediation System, Concrete, Unfinished
- Interior features
- Home Office
Systems & utilities
- Heating
- Baseboard, Natural Gas
- Cooling
- None
- Water
- Public
- Sewer
- Public Sewer
- Electric
- Circuit Breakers
Exterior & parking
- Parking
- Under, Paved Drive, Off Street, Paved
- Garage spaces
- 1
- Total parking
- 4
- Exterior features
- Porch - Screened, Deck
- Patio & porch
- Screened, Deck
Construction
- Architectural style
- Colonial
- Construction materials
- Frame
- Foundation
- Concrete Perimeter
- Roof
- Shingle
- Year built
- 1986
Flood risk
Location
Courtesy of William Raveis R.E. & Home Services
MLS #: 73567678 · Updated: August 25, 2026
Listing data is provided in part by MLS PIN and PrimeMLS/NEREN and is for consumers' personal, non-commercial use. Information is deemed reliable but not guaranteed.
You might also like