For Sale · Condo
164 Greenbrook Dr # 164
Stoughton, MA 02072
$389,900
$317 per sq ft
- 2
- beds
- 1.5
- baths
- 1,230
- sq ft
Est. payment: $2,502/mo Estimated. Taxes and insurance included.
- Year Built
- 1976
- Type
- Condo
- Status
- For Sale
- Property taxes (2025)
- $4,569
- Assessed value
- $369,100
- HOA
- $691/mo
- Days on Market
- 0
About this home
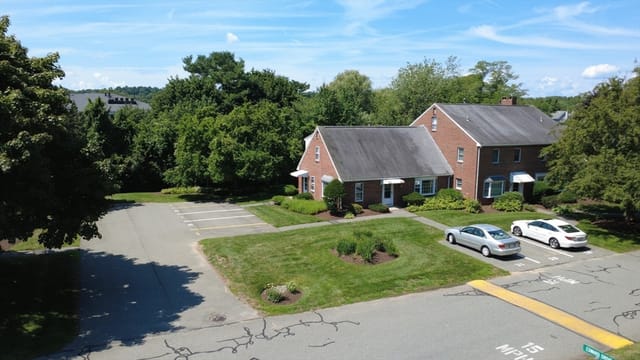
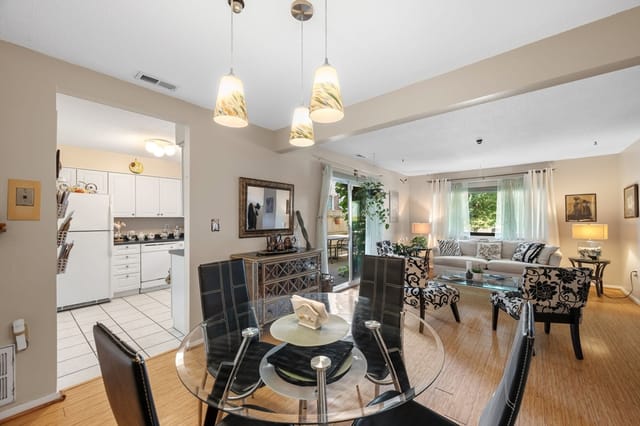
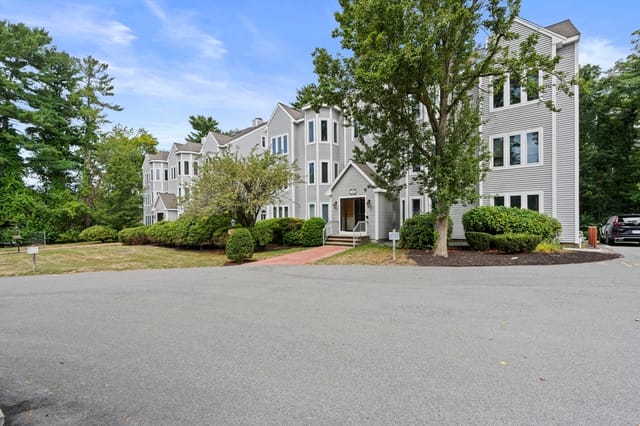
Welcome to Greenbrook Condominiums! This lovingly maintained 2-bedroom townhouse-style condo with a bonus office, offers a flexible layout--ideal for today’s lifestyle. The main level features comfortable living and dining spaces that open to a private patio, perfect for morning coffee, grilling, or unwinding outdoors. Upstairs, the primary bedroom showcases a charming Juliette balcony, bringing in natural light and a touch of architectural character. The second bedroom and dedicated office provide great versatility for work, guests, or hobbies. The unit includes 1.5 baths, a 1-car garage, and an additional assigned parking space, plus abundant guest parking throughout the community. The well-run condo association covers heat, hot water, landscaping, snow removal, and trash removal, making day-to-day living simple and low-maintenance. Residents also enjoy access to a pool, clubhouse, and tennis courts, offering excellent recreational options right at home. Showings start September 3rd. A fantastic opportunity to enjoy comfort, convenience, and amenities in a professionally managed development.
Facts & features
Interior
- Total rooms
- 6
- Appliances
- Range, Dishwasher, Refrigerator
- Laundry
- In Unit
- Basement
- N
- Interior features
- Office
Systems & utilities
- Heating
- Forced Air, Natural Gas
- Cooling
- Central Air
- Water
- Public
- Sewer
- Public Sewer
- Electric
- 100 Amp Service
- Utilities
- for Gas Range
Exterior & parking
- Parking
- Detached, Off Street, Assigned, Deeded
- Garage spaces
- 1
- Total parking
- 2
- Exterior features
- Patio - Enclosed, Balcony
- Patio & porch
- Patio - Enclosed
Construction
- Year built
- 1976
Flood risk
Location
Courtesy of Keller Williams Realty
MLS #: 73570426 · Updated: September 1, 2026
Listing data is provided in part by MLS PIN and PrimeMLS/NEREN and is for consumers' personal, non-commercial use. Information is deemed reliable but not guaranteed.
You might also like