For Sale · Condo
72 Kim Ter # C
Stoughton, MA 02072
$499,000
$214 per sq ft
- 3
- beds
- 3
- baths
- 2,328
- sq ft
Est. payment: $3,160/mo Estimated. Taxes and insurance included.
- Year Built
- 1987
- Type
- Condo
- Status
- For Sale
- Property taxes (2025)
- $5,843
- Assessed value
- $472,000
- HOA
- $936/mo
- Days on Market
- 0
About this home
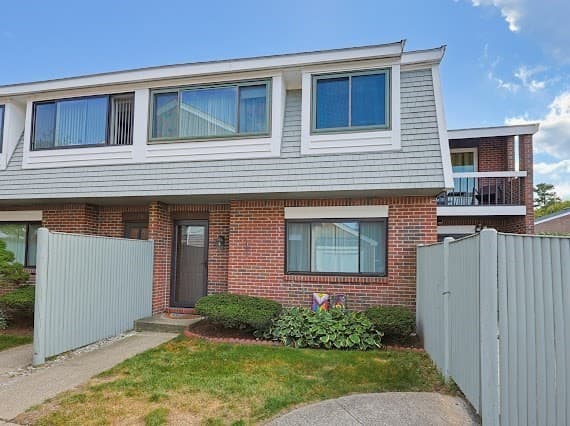
Discover a rare gem in condo living with this stunning top-floor, two-level unit offering an impressive 3 bedrooms, 3 bathrooms, and 2,320 sq ft of beautifully designed space. From the moment you step inside, you'll be swept away by the natural light pouring through oversized windows, highlighting the bright, airy interiors that feel more like a single-family home than a typical condo. The main level offers expansive living and dining spaces perfect for entertaining, while the sun-drenched 4-season porch spans the length of the unit, an absolute showstopper that blends the serenity of the outdoors with year-round comfort. Upstairs, the loft level surprises and delights with a full bathroom, a spacious third bedroom, additional living space, and abundant storage, ideal for guests, a home office, or your own private retreat. Just minutes from everything Stoughton and Canton have to offer, including shops, dining, commuter rail, and recreation. This is more than a condo, it's a rare chance to buy into a full building transformation already underway. The association is replacing the roof and siding on every building in the complex, swapping the original wood structural beams for new steel, and updating the weather barrier and window flashing throughout, work on track to wrap up in late 2026 or early 2027. Once complete, this building will be essentially new from the frame out, protecting and strengthening value here for decades to come.
Facts & features
Interior
- Total rooms
- 6
- Appliances
- Range, Dishwasher, Disposal, Trash Compactor, Microwave, Refrigerator, Washer, Dryer
- Flooring
- Tile, Bamboo, Hardwood, Flooring - Stone/Ceramic Tile
- Fireplaces
- 1
- Laundry
- In Unit
- Basement
- N
- Interior features
- Ceiling Fan(s), Vaulted Ceiling(s)
Systems & utilities
- Heating
- Forced Air, Natural Gas
- Cooling
- Central Air
- Water
- Public
- Sewer
- Public Sewer
- Electric
- Circuit Breakers
- Utilities
- for Electric Range
Exterior & parking
- Parking
- Detached, Off Street, Assigned, Paved
- Garage spaces
- 1
- Total parking
- 2
- Exterior features
- Porch - Enclosed
- Patio & porch
- Enclosed
- Pool
- Association, In Ground
Construction
- Year built
- 1987
Flood risk
Location
Courtesy of Compass
MLS #: 73567690 · Updated: August 25, 2026
Listing data is provided in part by MLS PIN and PrimeMLS/NEREN and is for consumers' personal, non-commercial use. Information is deemed reliable but not guaranteed.
You might also like