For Sale · Single Family
3 Sandpiper Dr
Westport, MA 02790
Price cut: $290,000
$2,100,000
$2,390,000
$711 per sq ft
- 3
- beds
- 2.5
- baths
- 2,955
- sq ft
Est. payment: $11,497/mo Estimated. Taxes and insurance included.
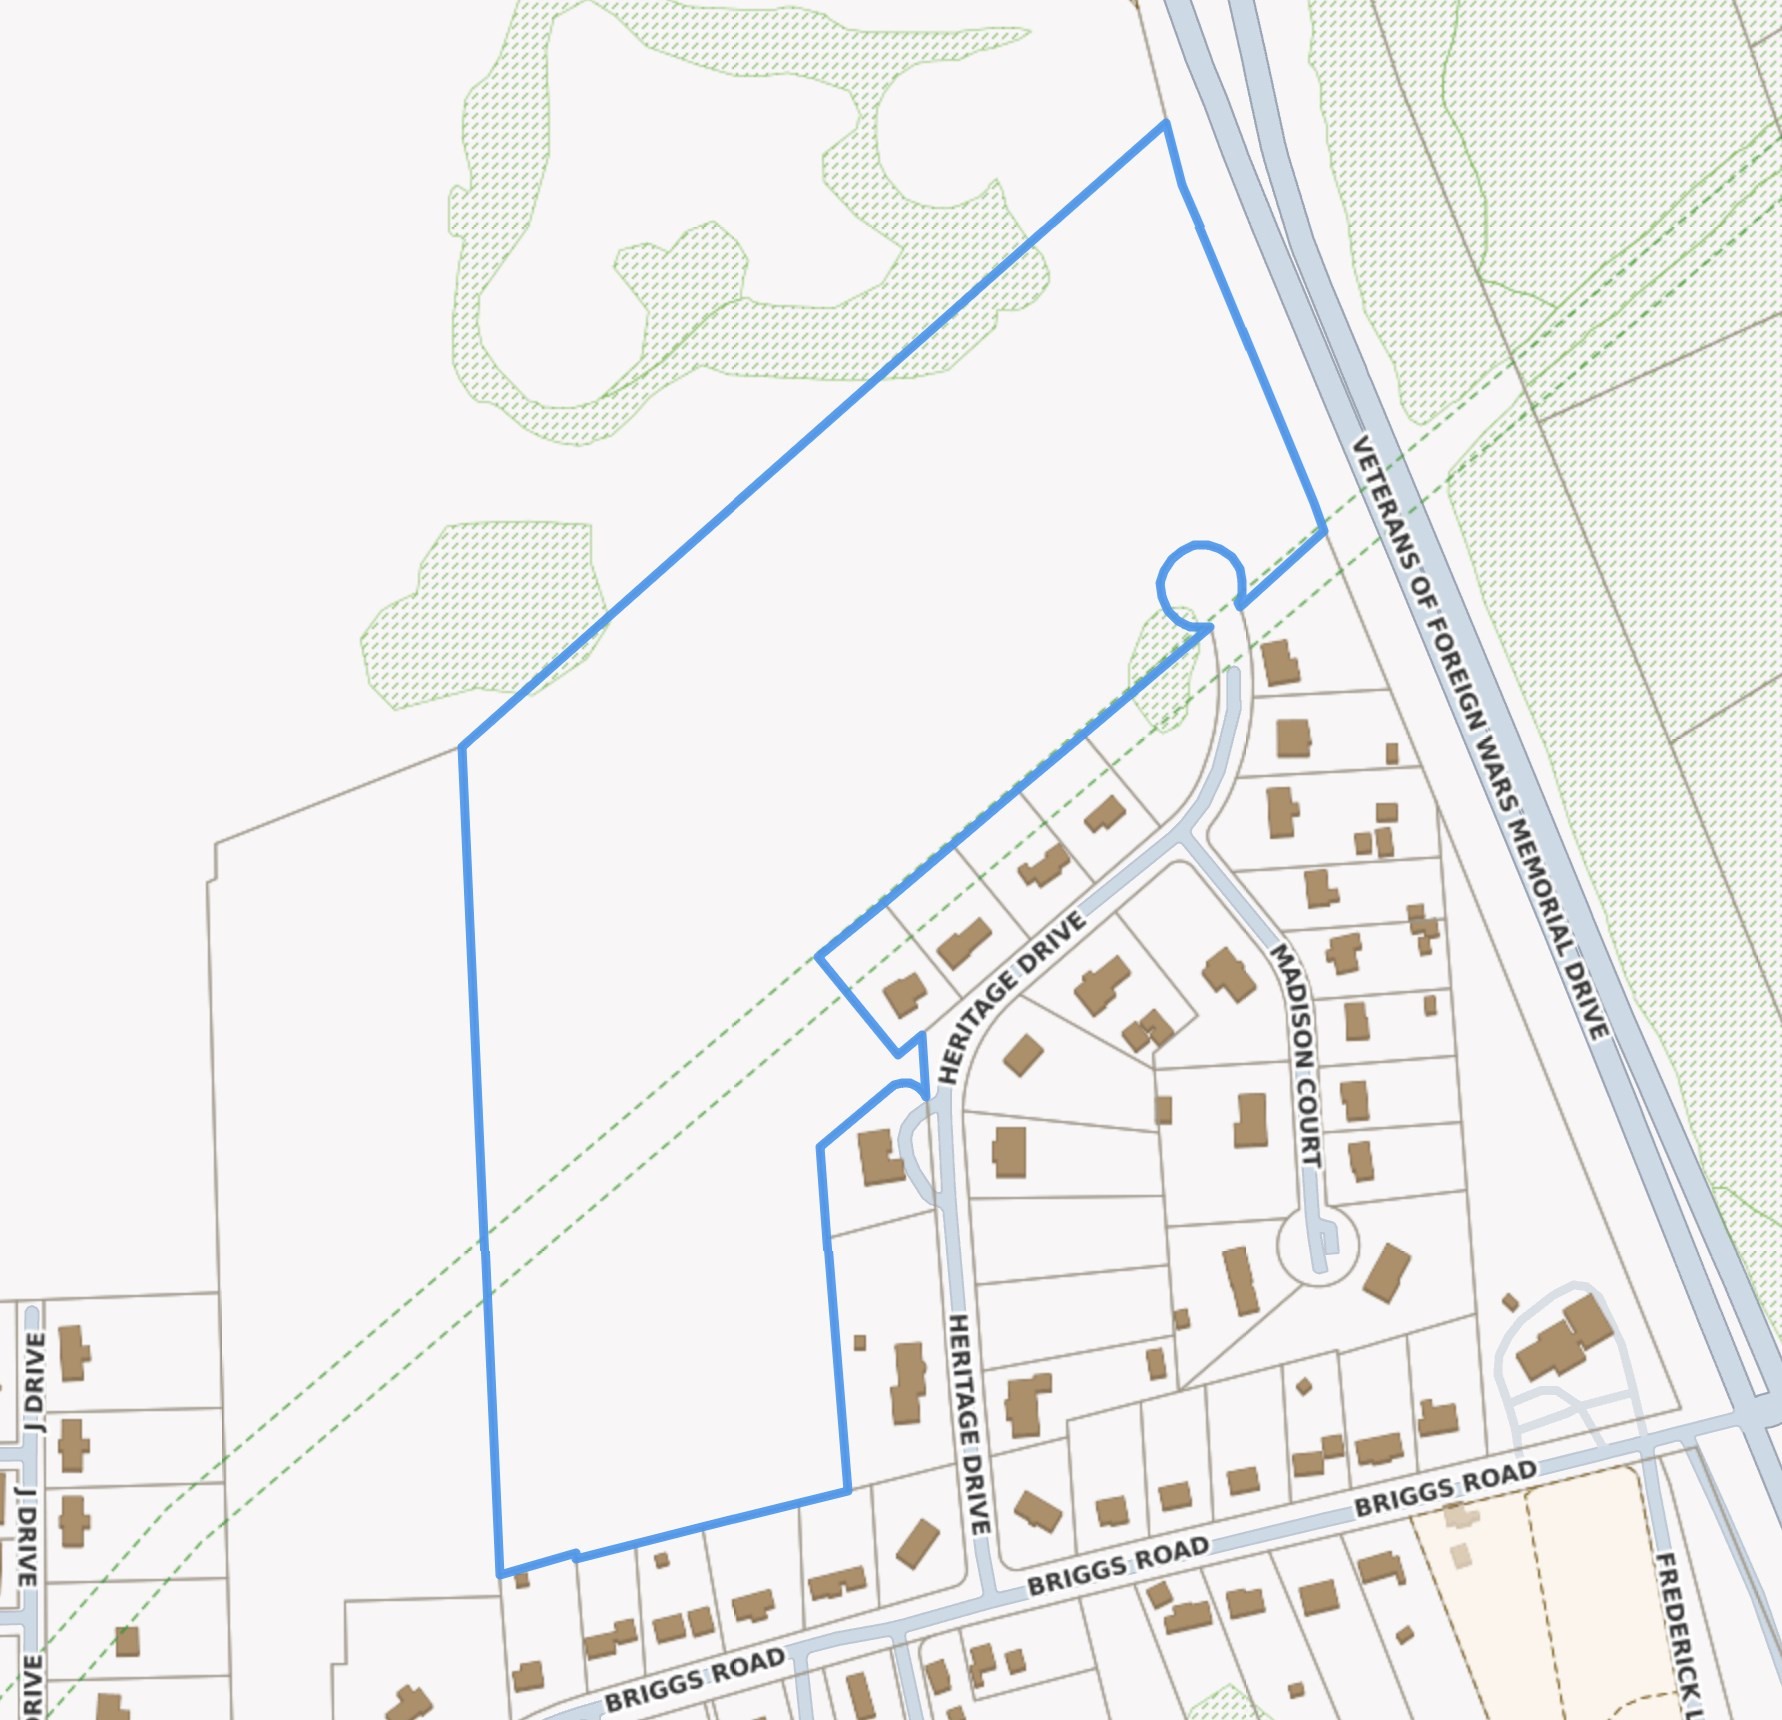
- Lot (sq ft)
- 90,605
- Year Built
- 1997
- Type
- Single Family
- Status
- For Sale
- Property taxes (2026)
- $8,736
- Assessed value
- $1,219,400
- Days on Market
- 80
About this home
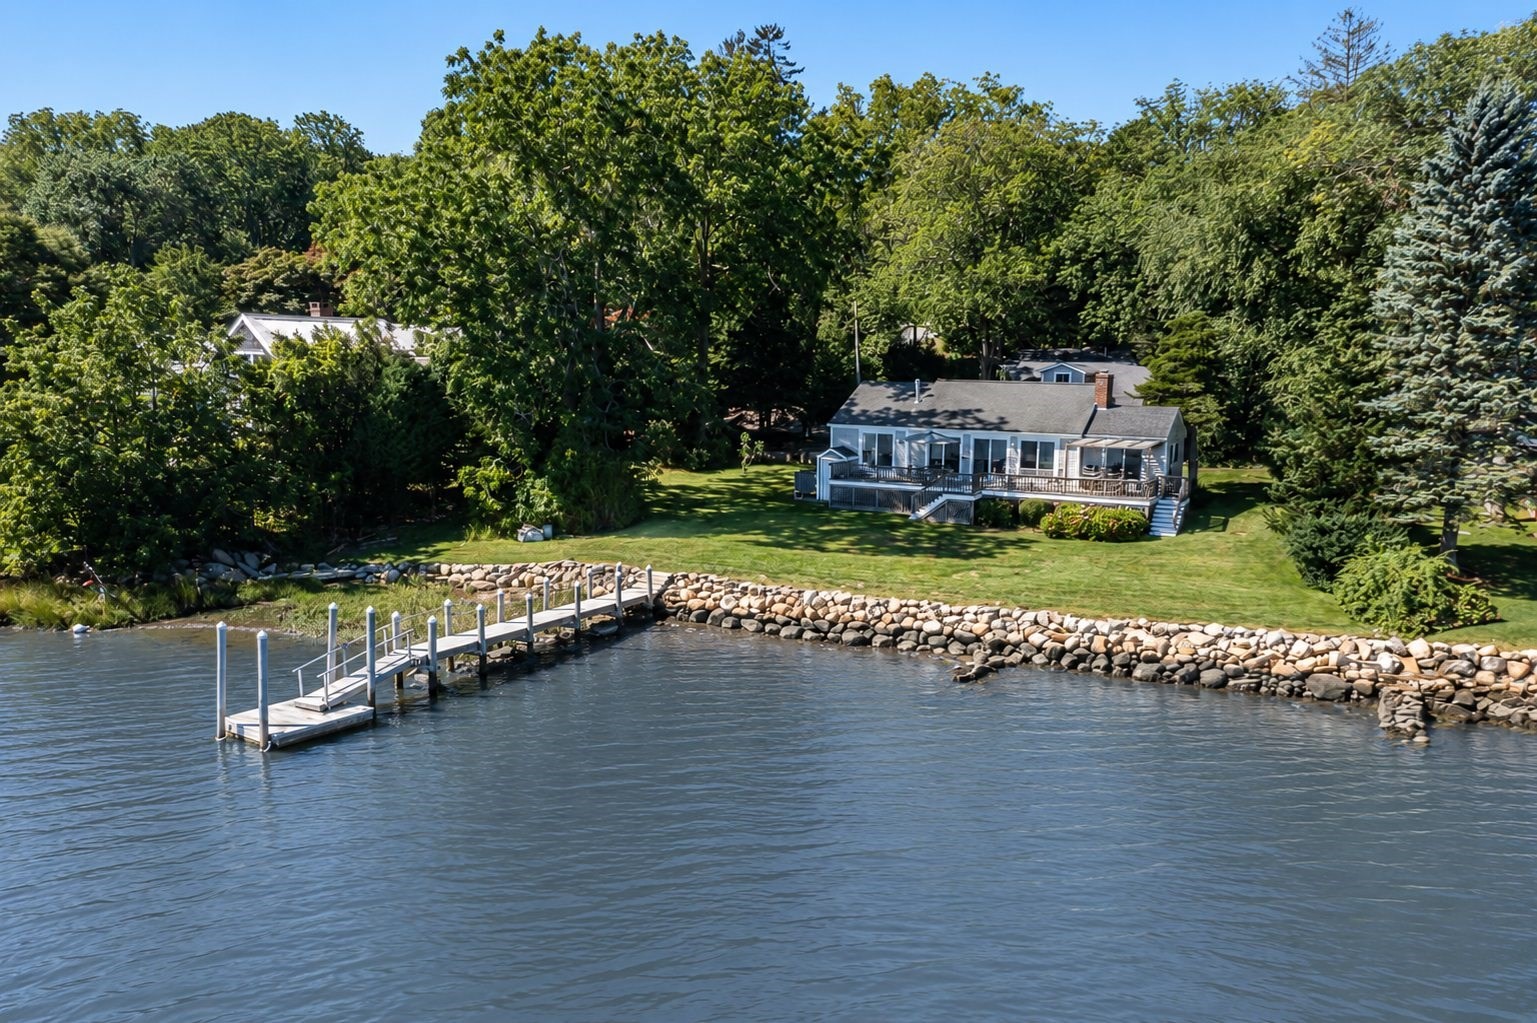
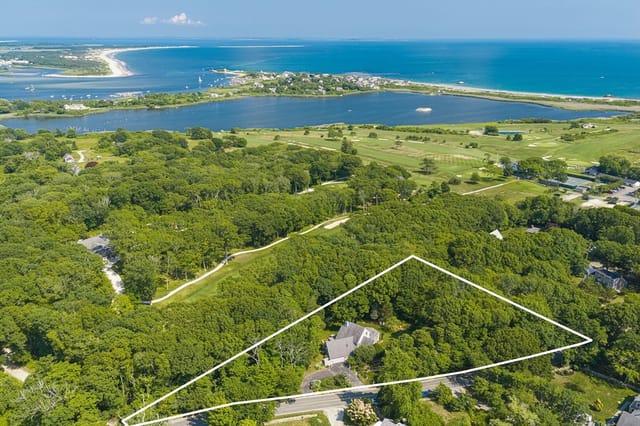
Experience waterfront living on the scenic East Branch of the Westport River. Privately set back approximately 500 feet from a quiet, horseshoe road, this exceptional property offers a rare blend of privacy, tranquility, and picturesque river views. The open-concept design features a sun-filled kitchen, spacious bedrooms, cathedral ceilings, and a primary suite with a private balcony overlooking the beautifully landscaped grounds and river. Enjoy outdoor living on the spacious deck, stone patio, or walk down to your private dock while kayakers and small boats drift by. Take a leisurely stroll along scenic Drift Road to the Head Town Landing Country Store for fresh coffee and homemade doughnuts. Private and public beaches are only minutes away. Whether you're entertaining guests, relaxing by the water, or simply taking in the peaceful surroundings, this remarkable property offers the perfect balance of waterfront beauty and privacy in one of Westport's most desirable settings
Facts & features
Interior
- Total rooms
- 6
- Appliances
- Gas Water Heater, Water Heater, Leased Water Heater, Range, Dishwasher, Microwave, Refrigerator, Washer, Dryer, Water Treatment, Plumbed For Ice Maker
- Flooring
- Wood, Tile, Carpet, Hardwood
- Fireplaces
- 1
- Laundry
- In Basement, Gas Dryer Hookup, Washer Hookup
- Basement
- Full, Partially Finished, Interior Entry, Garage Access, Concrete
- Interior features
- Internet Available - Broadband, Internet Available - Unknown
Systems & utilities
- Heating
- Central, Forced Air, Natural Gas, Solar
- Cooling
- Central Air
- Water
- Private
- Sewer
- Inspection Required for Sale, Private Sewer
- Electric
- 220 Volts, Circuit Breakers, 200+ Amp Service, Generator Connection
- Utilities
- for Gas Range, for Electric Range, for Gas Oven, for Gas Dryer, Washer Hookup, Icemaker Connection, Generator Connection
Exterior & parking
- Parking
- Attached, Garage Door Opener, Heated Garage, Storage, Workshop in Garage, Garage Faces Side, Insulated, Oversized, Paved Drive, Off Street, Paved
- Garage spaces
- 3
- Total parking
- 13
- Exterior features
- Porch, Deck, Deck - Composite, Patio, Balcony, Rain Gutters, Storage, Decorative Lighting, Garden, Invisible Fence, Stone Wall
- Patio & porch
- Porch, Deck, Deck - Composite, Patio
Construction
- Architectural style
- Colonial
- Construction materials
- Frame
- Foundation
- Concrete Perimeter, Irregular
- Roof
- Shingle
- Year built
- 1997
Flood risk
Location
Courtesy of NE Real Estate Services
MLS #: 73543263 · Updated: September 18, 2026
Listing data is provided in part by MLS PIN and PrimeMLS/NEREN and is for consumers' personal, non-commercial use. Information is deemed reliable but not guaranteed.
You might also like