For Sale · Single Family
94 Howland
Westport, MA 02790
$1,950,000
$401 per sq ft
- 5
- beds
- 4
- baths
- 4,861
- sq ft
Est. payment: $11,055/mo Estimated. Taxes and insurance included.
- Lot (sq ft)
- 66,646
- Year Built
- 1983
- Type
- Single Family
- Status
- For Sale
- Property taxes (2026)
- $12,542
- Assessed value
- $1,683,500
- Days on Market
- 128
About this home
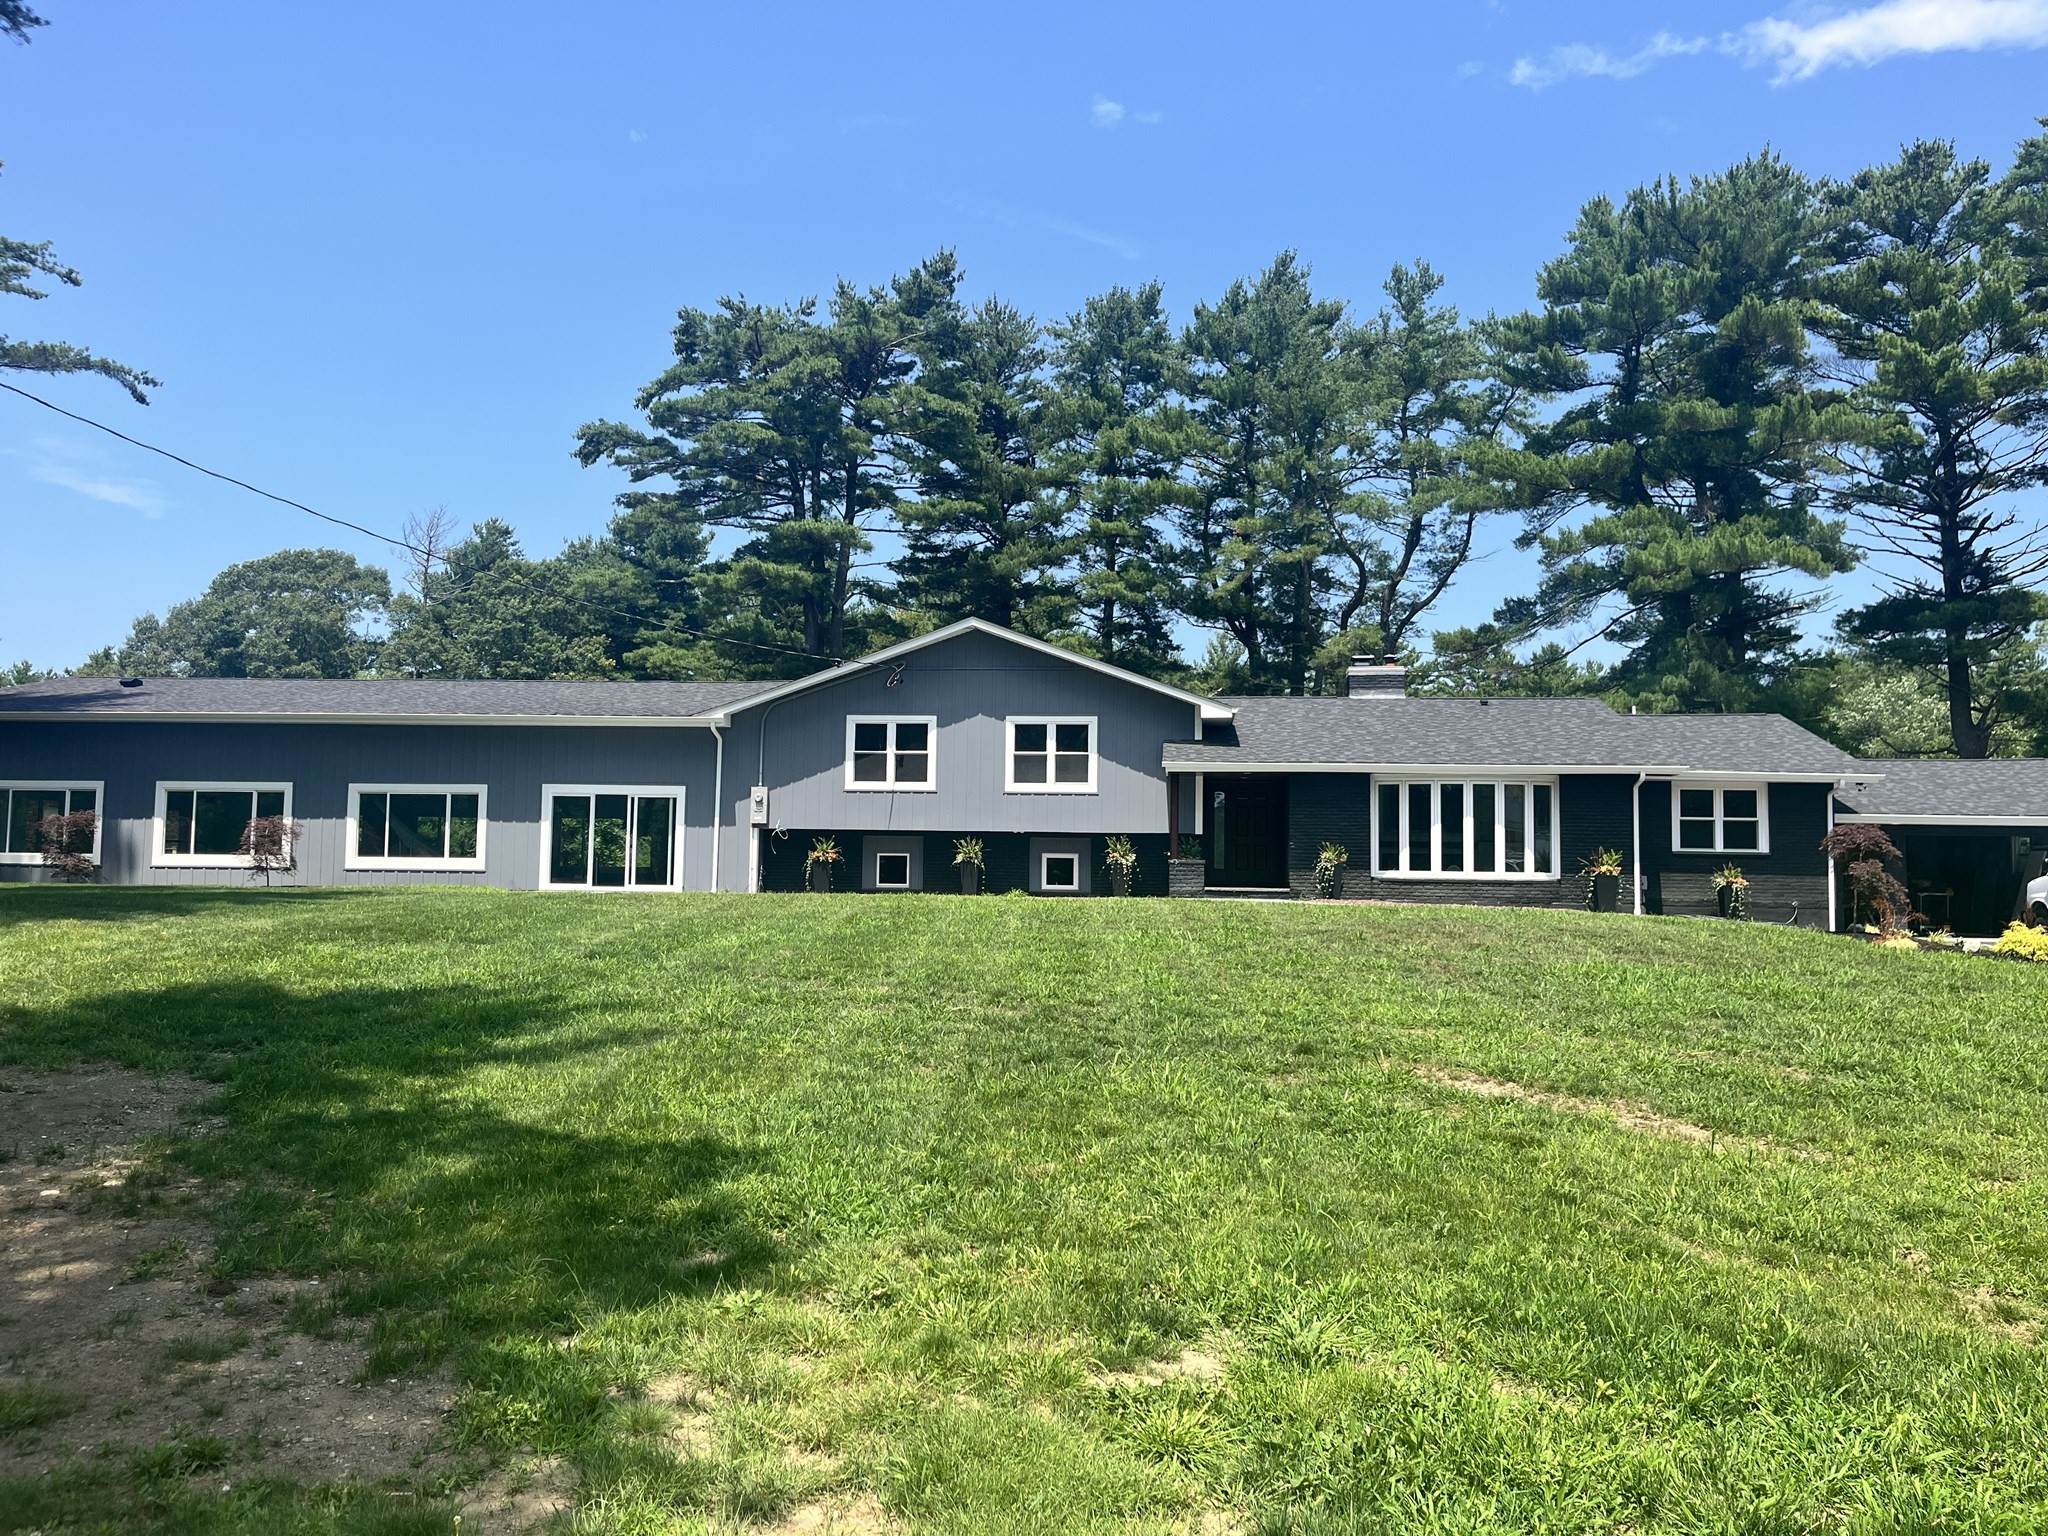
Location, location, location. A hidden treasure in plain sight, this home is full of delightful surprises. Step inside and ascend two steps to the heart of the home: a beautifully designed chef’s kitchen filled with natural light, plenty of counter space, ample cabinetry, and room for a table and chairs. The kitchen is flanked by a spacious dining room—also ideal as a home office—and a cozy den featuring a wet bar and decorative tile fireplace. Just three steps down, the generous family room impresses with a cathedral ceiling and walls of windows on three sides, overlooking the private backyard. Through the trees, enjoy glimpses of the Acoaxet Club’s third fairway. A large, private corner deck, accessible from both the kitchen and den, provides an ideal setting for relaxing or entertaining. The thoughtful open-space design creates an airy, inviting feel throughout the first floor .The second floor offers four generously sized bedrooms and two full bathrooms. The entire third floor is dedicated to the private primary suite, complete with an intimate deck—perfect for enjoying morning coffee. Attractive, detailed landscaping enhances the exterior, completing this wonderful home designed for comfortable family living and memorable gatherings with friends.
Facts & features
Interior
- Total rooms
- 9
- Appliances
- Oven, Dishwasher, Microwave, Range, Refrigerator, Washer, Dryer, Range Hood, Plumbed For Ice Maker
- Flooring
- Tile, Carpet, Hardwood
- Fireplaces
- 1
- Laundry
- In Basement, Electric Dryer Hookup, Washer Hookup
- Basement
- Full, Partially Finished
- Interior features
- Bathroom, Den, Home Office, Sauna/Steam/Hot Tub, Wet Bar, Wired for Sound
Systems & utilities
- Heating
- Central, Baseboard, Radiant, Oil
- Cooling
- Central Air
- Water
- Private
- Sewer
- Private Sewer
- Electric
- 200+ Amp Service
- Utilities
- for Electric Range, for Electric Oven, for Electric Dryer, Washer Hookup, Icemaker Connection
Exterior & parking
- Parking
- Attached, Off Street
- Garage spaces
- 2
- Total parking
- 5
- Exterior features
- Deck, Deck - Wood, Outdoor Shower
- Patio & porch
- Deck, Deck - Wood
Construction
- Architectural style
- Contemporary
- Construction materials
- Frame
- Foundation
- Concrete Perimeter
- Roof
- Shingle
- Year built
- 1983
Flood risk
Location
Courtesy of Mott & Chace Sotheby's International Realty
MLS #: 73565341 · Updated: September 23, 2026
Listing data is provided in part by MLS PIN and PrimeMLS/NEREN and is for consumers' personal, non-commercial use. Information is deemed reliable but not guaranteed.
You might also like