En Venta · Casa Unifamiliar
1 Morton Park Rd
Plymouth, MA 02360
$1,180,000
$293 por pie²
- 7
- habitaciones
- 3.5
- baños
- 4,026
- pies²
Pago estimado: $6,865/mes Estimado. Incluye impuestos y seguro.
- Terreno (pies²)
- 36,987
- Año de Construcción
- 1880
- Tipo
- Casa Unifamiliar
- Estado
- En Venta
- Impuestos (2025)
- $8,974
- Valor catastral
- $707,200
- Días en el Mercado
- 4
Sobre esta casa
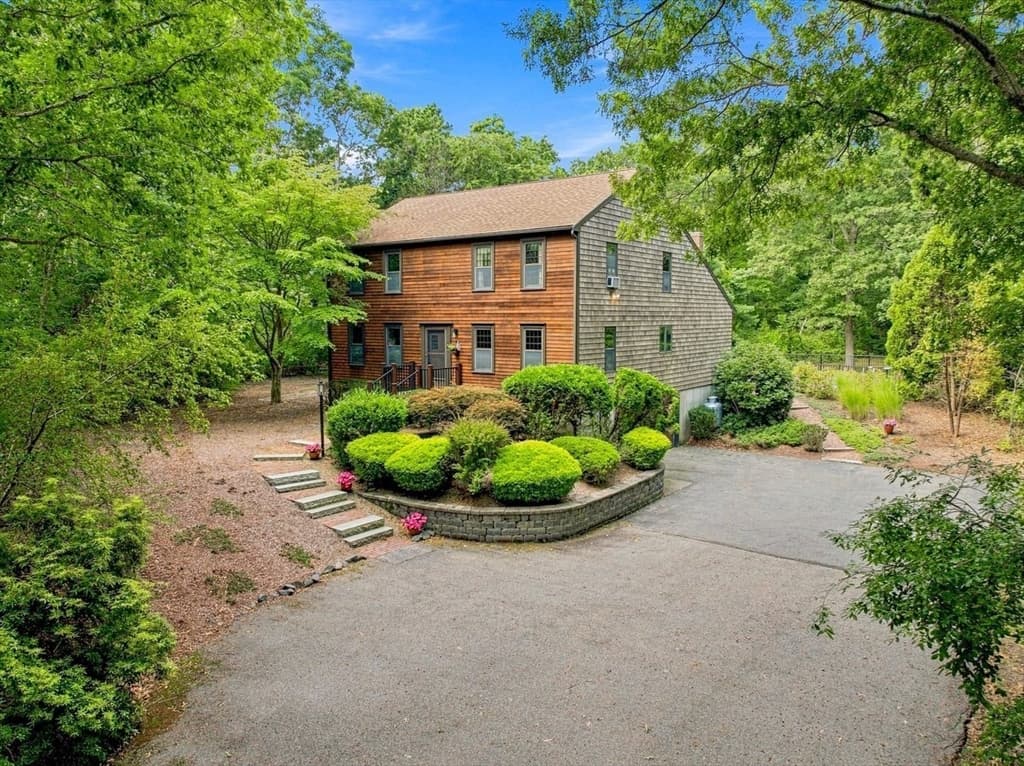
Step into timeless elegance in this stunning restored Federal Colonial, ideally set just steps from recreational Morton Park with its walking trails, boating, kayaking, and pond swimming, and less than 2 miles from Plymouth beaches and downtown. Spanning over 4,000 square feet across three finished levels, this 7-bedroom, 4-bath estate blends period grandeur with thoughtful modern updates throughout.A grand foyer welcomes you into a home rich with original character — soaring 9' ceilings, hardwood floors, intricate period moldings, wainscot, and five fireplaces set the tone. The newly renovated kitchen impresses with stone counters, stainless appliances, a gas range, tin ceiling, and tile-trimmed archways, complemented by two walk-in pantries. A first-floor study with custom built-in bookshelves and rolling ladder offers a refined work-from-home retreat.Upstairs, the "Good Morning" staircase leads to 3 spacious bedrooms with additional 4th bedroom/flex space, and 2 beautifully renovated baths, while the finished third floor adds 3 additional bedrooms, and a 3rd full bath. Unwind in the three-season sun porch, or head down to the custom pub/bar in the lower level with walkout access to the patio.Recent improvements include a newer heating system and hot water tank, heat pump, new windows, newer roof, and a professionally inspected and cleaned chimney system. Outside, enjoy a custom patio with fire pit, new rear decking, a circular seashell driveway lined in cobblestone, all-new fencing, and a 2-car detached garage.A rare offering of scale, character, and location filled to the brim with history and charm. Private showings begin 8/27. Open Houses 8/29 & 8/30
Datos y características
Interior
- Cuartos en total
- 15
- Electrodomésticos
- Water Heater, Range, Dishwasher, Refrigerator, Washer, Dryer
- Pisos
- Flooring - Hardwood, Flooring - Vinyl
- Chimeneas
- 5
- Lavandería
- Washer Hookup
- Sótano
- Full, Partially Finished, Walk-Out Access, Interior Entry, Concrete
- Características interiores
- Bathroom - Half, Lighting - Overhead, Crown Molding, Decorative Molding, Closet/Cabinets - Custom Built, Entry Hall, Study, Sun Room
Sistemas y servicios
- Calefacción
- Steam, Heat Pump, Oil, Fireplace
- Aire acondicionado
- Window Unit(s), Heat Pump
- Agua
- Public
- Alcantarillado
- Private Sewer
- Servicios
- for Gas Range, Washer Hookup
Exterior y estacionamiento
- Estacionamiento
- Detached, Garage Faces Side, Paved Drive, Off Street, Paved
- Espacios de garaje
- 2
- Estacionamiento total
- 12
- Características exteriores
- Porch, Deck - Wood, Patio, Storage, Professional Landscaping
- Patio y porche
- Porch, Deck - Wood, Patio
Construcción
- Estilo arquitectónico
- Colonial, Federal
- Materiales de construcción
- Frame
- Cimentación
- Granite
- Techo
- Shingle, Rubber
- Año de construcción
- 1880
Riesgo de inundación
Ubicación
Courtesy of LAER Realty Partners
MLS #: 73566725 · Actualizado: 25 de agosto de 2026
Los datos de las propiedades provienen en parte de MLS PIN y PrimeMLS/NEREN y son para uso personal y no comercial de los consumidores. La información se considera confiable pero no está garantizada.
También te puede gustar