En Venta · Casa Unifamiliar
43 E Russell Mills Rd
Plymouth, MA 02360
$829,000
$337 por pie²
- 4
- habitaciones
- 2
- baños
- 2,460
- pies²
Pago estimado: $5,082/mes Estimado. Incluye impuestos y seguro.
- Terreno (pies²)
- 40,075
- Año de Construcción
- 1977
- Tipo
- Casa Unifamiliar
- Estado
- En Venta
- Impuestos (2026)
- $8,883
- Valor catastral
- $604,400
- Días en el Mercado
- 0
Sobre esta casa
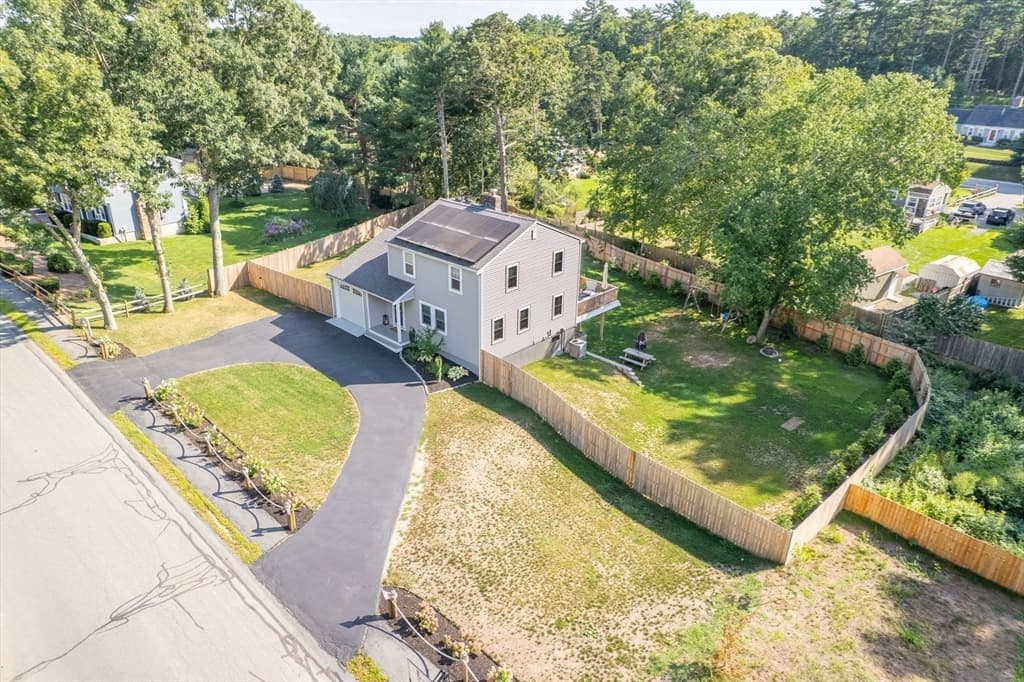
Located in Plymouth’s desirable Chiltonville Village, loved by the same family over the years, this beautiful Colonial-style home is tucked back from the street, offering a peaceful setting. The heart of the home is the open-concept kitchen and cathedral-ceiling family room, designed for gathering and everyday living. The family room features a Vermont Castings propane stove and overlooks the backyard, creating a warm and inviting space. The kitchen offers solid cabinetry, breakfast bar, pantry, and everyday dining area. Beautiful wide-pine flooring in the dining room and living room sets the tone for this unique home. Upstairs, you’ll find three spacious bedrooms plus a cozy loft/bonus area, offering plenty of room. First-floor bed or office, 2 full baths, 1st-floor laundry, ample closet space, and a one-car garage with huge storage room complete this space. Enjoy the outdoors from the oversized deck with wooded surroundings, or relax beside the in-ground pool. The private setting provides a wonderful sense of tranquility while remaining just minutes from downtown Plymouth, area beaches, shopping, dining, highways, and local favorites such as Bramhall’s Country Store. A wonderful opportunity to enjoy the best of Chiltonville...privacy, character, space, and convenience all in one special property!
Datos y características
Interior
- Cuartos en total
- 9
- Electrodomésticos
- Electric Water Heater, Range, Dishwasher, Refrigerator, Washer, Dryer
- Pisos
- Wood, Tile, Carpet, Pine, Flooring - Wall to Wall Carpet
- Chimeneas
- 1
- Lavandería
- First Floor, Electric Dryer Hookup, Washer Hookup
- Sótano
- Full, Garage Access, Concrete, Unfinished
- Características interiores
- Ceiling Fan(s), Closet, Loft
Sistemas y servicios
- Calefacción
- Electric Baseboard
- Aire acondicionado
- Window Unit(s)
- Agua
- Private
- Alcantarillado
- Private Sewer
- Servicios
- for Electric Range, for Electric Dryer, Washer Hookup
Exterior y estacionamiento
- Estacionamiento
- Under, Paved
- Espacios de garaje
- 1
- Estacionamiento total
- 4
- Características exteriores
- Deck - Wood, Pool - Inground, Rain Gutters, Screens
- Patio y porche
- Deck - Wood
- Piscina
- In Ground
Construcción
- Estilo arquitectónico
- Colonial, Saltbox
- Materiales de construcción
- Frame
- Cimentación
- Concrete Perimeter
- Techo
- Shingle
- Año de construcción
- 1977
Riesgo de inundación
Ubicación
Courtesy of Century 21 Tassinari Gold
MLS #: 73567819 · Actualizado: 25 de agosto de 2026
Los datos de las propiedades provienen en parte de MLS PIN y PrimeMLS/NEREN y son para uso personal y no comercial de los consumidores. La información se considera confiable pero no está garantizada.
También te puede gustar