En Venta · Casa Unifamiliar
26 Wildwood Dr
Southborough, MA 01772
$1,099,900
$330 por pie²
- 3
- habitaciones
- 3.5
- baños
- 3,336
- pies²
Pago estimado: $6,792/mes Estimado. Incluye impuestos y seguro.
- Terreno (pies²)
- 30,100
- Año de Construcción
- 1998
- Tipo
- Casa Unifamiliar
- Estado
- En Venta
- Impuestos (2025)
- $12,968
- Valor catastral
- $939,000
- HOA
- $177/mes
- Días en el Mercado
- 4
Sobre esta casa
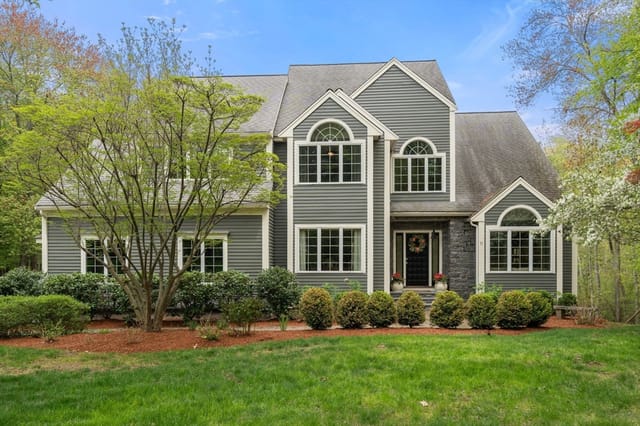
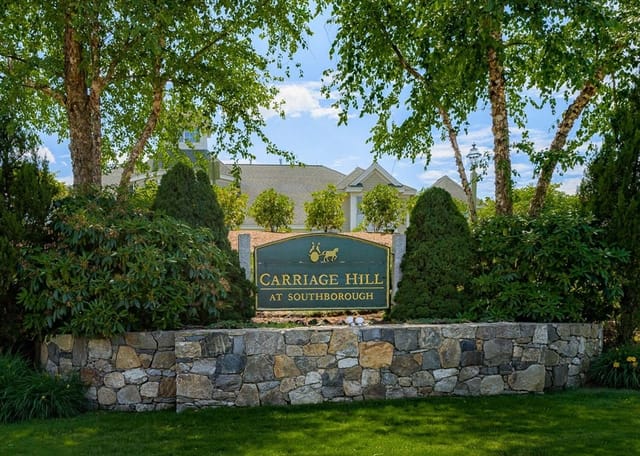
Welcome to Wedgewood Estates, a highly sought-after Southborough community offering top-rated schools, exceptional commuter access, and a wonderful neighborhood setting. This meticulously maintained and thoughtfully updated home reflects the pride of ownership rarely found in today’s market. The inviting open floor plan features gracious front-to-back living and dining spaces, a private study, and an exceptional kitchen with custom cabinetry, quartz countertops, stainless-steel appliances, and an oversized island that flows seamlessly into the cathedral family room. Upstairs, hardwood floors enhance the spacious primary suite, complete with an expansive walk-in closet, beautifully updated bath, and convenient second-floor laundry. Generously sized additional bedrooms share a tastefully updated bath. The finished lower level provides two flexible spaces currently used as a family room and gym, along with a full bath—ideal for guests, recreation, or a home office. Outside, your private backyard oasis awaits with an in-ground pool and low-maintenance deck, creating the perfect setting for summer entertaining and relaxation. Just steps from highly rated Mary Finn Elementary School, with miles of paved sidewalks and easy access to the MBTA train. Come take a tour and Make Yourself at Home!
Datos y características
Interior
- Cuartos en total
- 10
- Electrodomésticos
- Gas Water Heater, Range, Dishwasher, Microwave, Washer, Dryer, Wine Refrigerator
- Pisos
- Wood, Tile, Vinyl, Carpet
- Chimeneas
- 1
- Sótano
- Partially Finished
- Características interiores
- Finish - Sheetrock, High Speed Internet
Sistemas y servicios
- Calefacción
- Central, Forced Air, Natural Gas
- Aire acondicionado
- Central Air
- Agua
- Public
- Alcantarillado
- Private Sewer, Other
- Electricidad
- 200+ Amp Service
- Servicios
- for Gas Range
Exterior y estacionamiento
- Estacionamiento
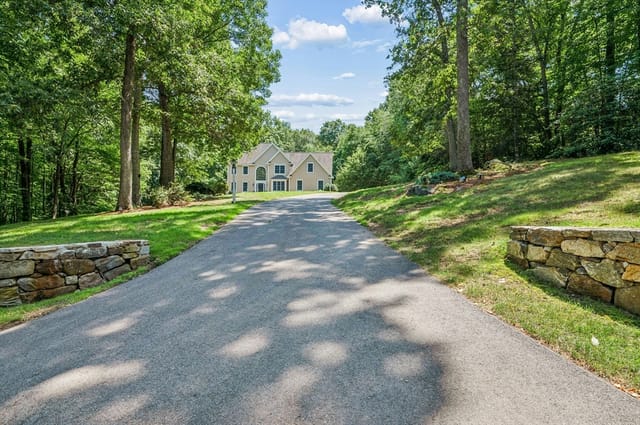
- Attached, Paved Drive, Off Street
- Espacios de garaje
- 2
- Estacionamiento total
- 6
- Características exteriores
- Deck, Deck - Composite, Pool - Inground, Rain Gutters, Professional Landscaping, Sprinkler System, Fenced Yard
- Patio y porche
- Deck, Deck - Composite
- Piscina
- In Ground
Construcción
- Estilo arquitectónico
- Colonial
- Materiales de construcción
- Frame
- Cimentación
- Concrete Perimeter
- Techo
- Shingle
- Año de construcción
- 1998
Riesgo de inundación
Ubicación
Courtesy of RE/MAX Signature Properties
MLS #: 73568578 · Actualizado: 30 de agosto de 2026
Los datos de las propiedades provienen en parte de MLS PIN y PrimeMLS/NEREN y son para uso personal y no comercial de los consumidores. La información se considera confiable pero no está garantizada.
También te puede gustar