En Venta · Condominio
9-11 Worcester Sq # 1
Boston, MA 02118
$1,695,000
$862 por pie²
- 2
- habitaciones
- 2.5
- baños
- 1,967
- pies²
Pago estimado: $10,381/mes Estimado. Incluye impuestos y seguro.
- Terreno (pies²)
- 1,967
- Año de Construcción
- 1910
- Tipo
- Condominio
- Estado
- En Venta
- Impuestos (2025)
- $19,925
- Valor catastral
- $1,720,600
- HOA
- $328/mes
- Días en el Mercado
- 178
Sobre esta casa
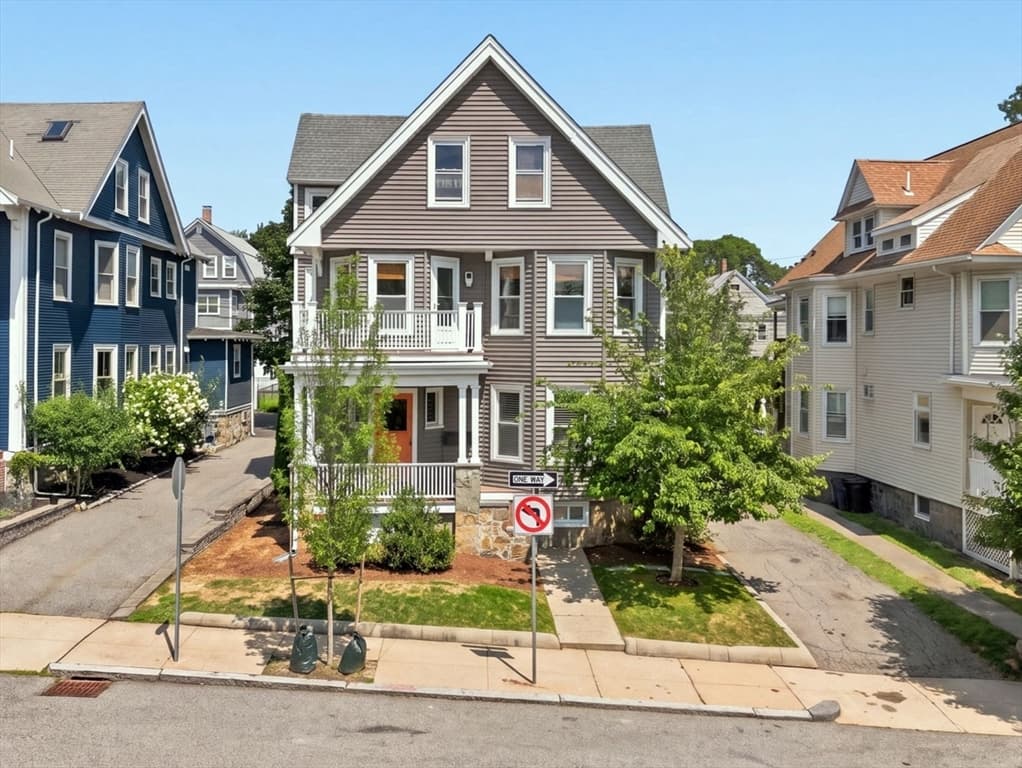
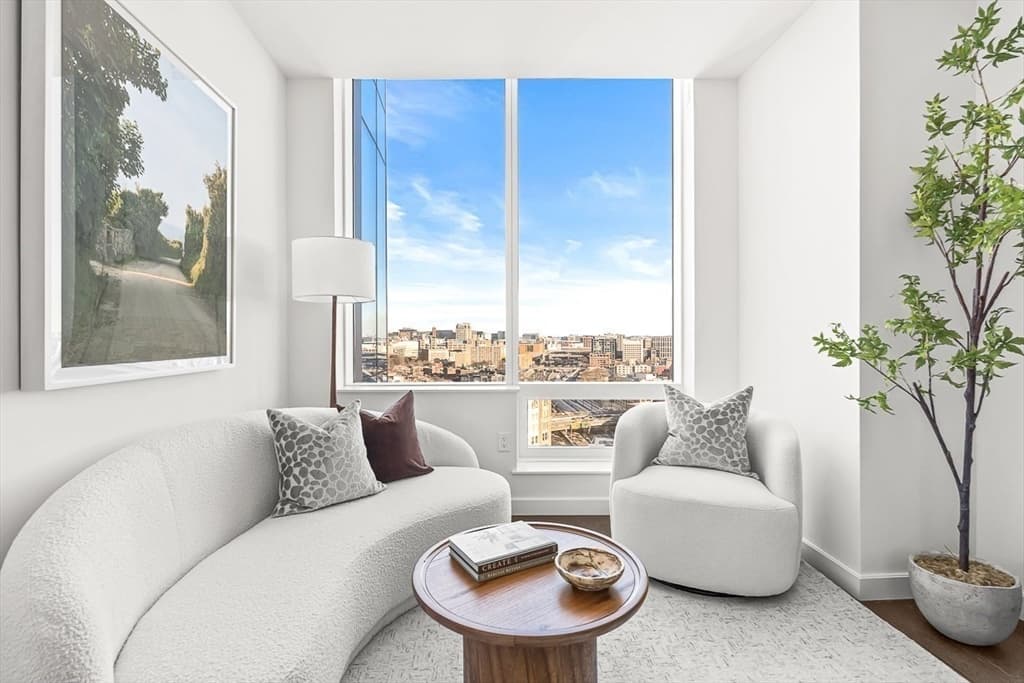
Located on gorgeous Worcester Square -- this duplex lives like a house! You'll have a private entrance overlooking the Worcester Square Fountain. Just beside the garden, the front door leads you into a spacious foyer with two double closets, custom millworker and lovely staircase. The primary Suite is upstairs with a spa like Carerra marble tiled bathroom, featuring a large soaker tub, marble tub deck, spacious shower, storage cabinet and custom built 2-sink vanity complete the primary bath. The primary bedroom is spacious and its walk in closet/dressing room is very spacious. The second bedroom faces the front garden with views of the fountain beyond. It includes another walk in closet, ensuite marble bathroom with a large shower and plenty of storage in the linen closet. Downstairs the kitchen includes a Viking 6 burner range, sub-zero and expansive counter space. In the dining area and living room, you have gleaming hardwood floors, built in cabinetry, and French doors leading to your own private terrace. Storage is ample throughout! Custom moldings, a gas fireplace and built in bookcases allow for all your treasures to be displayed in style. The private garden off the kitchen is great for planting potted herbs, flowers and the like. Parking is closeby at the James and Harrison Court Garage. The garage space is included with the sale of the property and is temperature controlled. Listing agent is the owner of the property. Price reduced, and it will soon be gone!
Datos y características
Interior
- Cuartos en total
- 5
- Electrodomésticos
- Range, Dishwasher, Disposal, Refrigerator, Freezer, Washer, Dryer, Wine Refrigerator, Range Hood, Plumbed For Ice Maker
- Pisos
- Tile, Hardwood
- Chimeneas
- 1
- Lavandería
- Washer Hookup
- Sótano
- N
Sistemas y servicios
- Calefacción
- Forced Air
- Aire acondicionado
- Central Air
- Agua
- Public
- Alcantarillado
- Public Sewer
- Servicios
- for Gas Range, for Gas Oven, Washer Hookup, Icemaker Connection
Exterior y estacionamiento
- Estacionamiento
- Detached, Garage Door Opener, Heated Garage, Deeded, Assigned, Exclusive Parking
- Espacios de garaje
- 1
- Estacionamiento total
- 2
- Características exteriores
- Patio - Enclosed, Decorative Lighting, Garden, Rain Gutters
- Patio y porche
- Patio - Enclosed
Construcción
- Materiales de construcción
- Brick
- Año de construcción
- 1910
Riesgo de inundación
Ubicación
Courtesy of Gibson Sotheby's International Realty
MLS #: 73567901 · Actualizado: 25 de agosto de 2026
Los datos de las propiedades provienen en parte de MLS PIN y PrimeMLS/NEREN y son para uso personal y no comercial de los consumidores. La información se considera confiable pero no está garantizada.
También te puede gustar