En Venta · Multifamiliar
39 Ainsworth St
Boston, MA 02131
$1,286,500
$351 por pie²
- 7
- habitaciones
- 3
- baños
- 3,669
- pies²
Pago estimado: $7,836/mes Estimado. Incluye impuestos y seguro.
- Terreno (pies²)
- 6,000
- Año de Construcción
- 1925
- Tipo
- Multifamiliar
- Estado
- En Venta
- Impuestos (2025)
- $14,169
- Valor catastral
- $1,223,600
- Días en el Mercado
- 0
Sobre esta casa
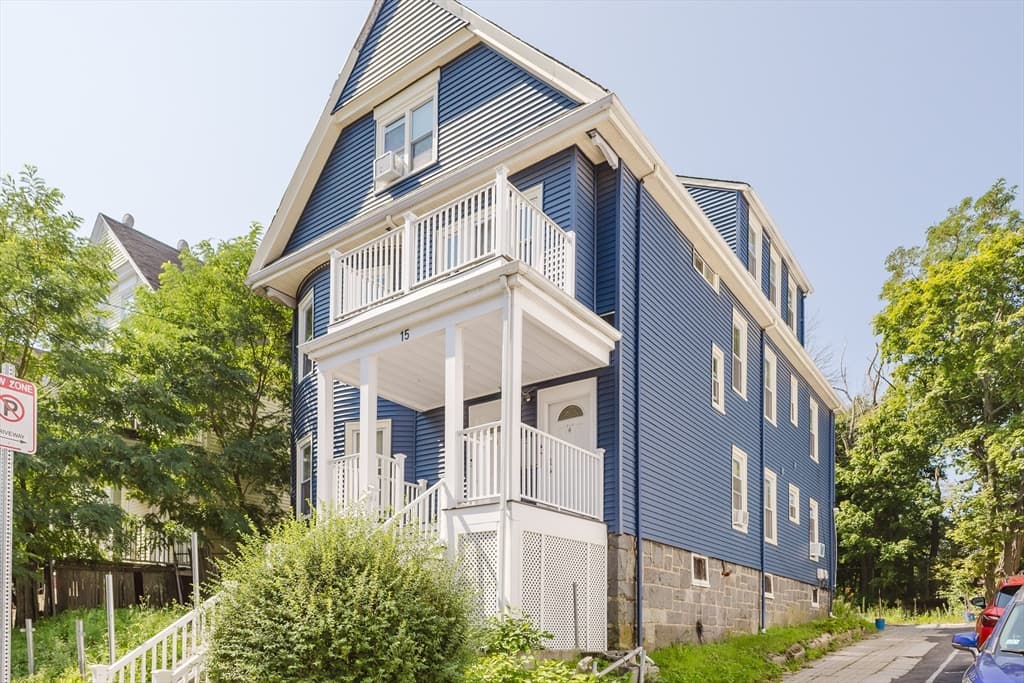
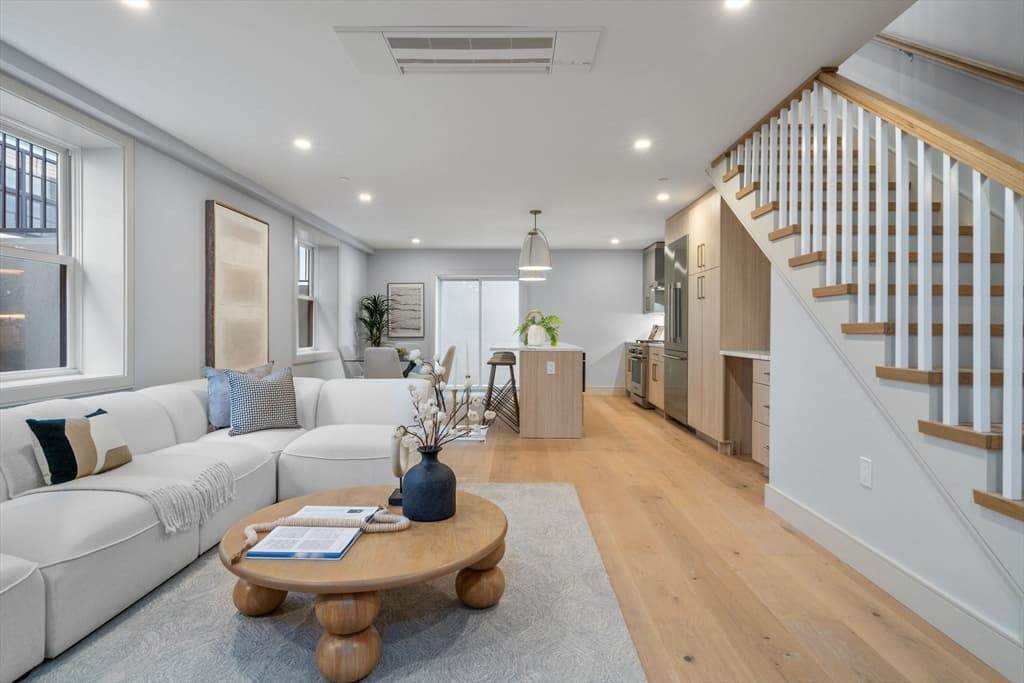
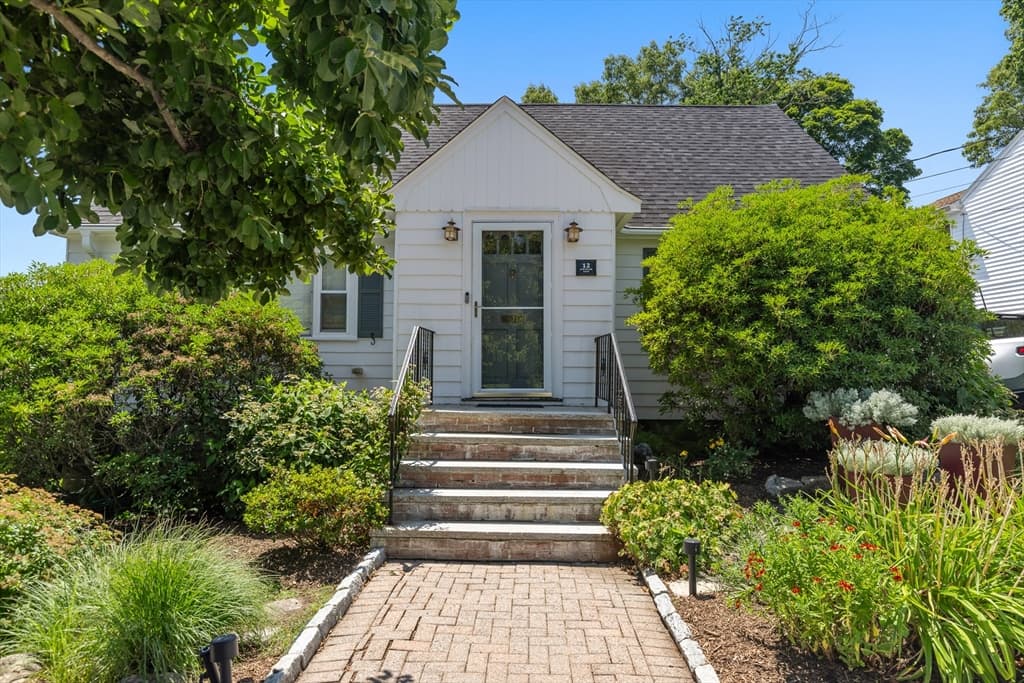
**Stunning Oversized Two-Family in Prime Roslindale Location!** Take a journey through this exceptional home to experience space, character, flexibility, and all the amenities you've been looking for. The spacious upper unit spans two level- the second floor features a bright living room, dining room with decorative beams with fireplace, eat-in kitchen with island and pantry area, large rear deck, and a dedicated home office with private front deck. Two bedrooms and a full bath complete this level. Then then third floor offers a spa-like bath, additional family room/living area (or 5th bedroom), and two large bedrooms with vaulted ceilings. A dedicated laundry room plus two heat/cool zones add comfort and convenience. The first-floor unit, currently rented, offers a welcoming foyer, living room, dining room with fireplace, eat-in kitchen with laundry in the pantry, two bedrooms, and a full bath. Also has direct access out to back deck and great backyard. The basement provides abundant storage, and direct walk-out access to the yard. The driveway accommodates 4+ cars, plus a small garage. This home is once-in-a-lifetime opportunity to mix home ownership with the investment quality of multi-family.
Datos y características
Interior
- Cuartos en total
- 15
- Electrodomésticos
- Range, Dishwasher, Refrigerator, Freezer, Washer, Dryer, Microwave
- Pisos
- Hardwood
- Chimeneas
- 2
- Sótano
- Full
- Características interiores
- Pantry, Lead Certification Available, Cathedral/Vaulted Ceilings, Living Room, Dining Room, Kitchen, Laundry Room, Mudroom, Family Room, Office/Den
Sistemas y servicios
- Calefacción
- Natural Gas, Central
- Aire acondicionado
- Central Air
- Agua
- Public
- Alcantarillado
- Public Sewer
- Electricidad
- Circuit Breakers, 200+ Amp Service
Exterior y estacionamiento
- Estacionamiento
- Paved Drive, Off Street
- Espacios de garaje
- 1
- Estacionamiento total
- 5
- Características exteriores
- Balcony/Deck
- Patio y porche
- Deck - Wood
Construcción
- Materiales de construcción
- Frame
- Cimentación
- Stone
- Techo
- Shingle
- Año de construcción
- 1925
Riesgo de inundación
Ubicación
Courtesy of the listing office
MLS #: 73567199 · Actualizado: 24 de agosto de 2026
Los datos de las propiedades provienen en parte de MLS PIN y PrimeMLS/NEREN y son para uso personal y no comercial de los consumidores. La información se considera confiable pero no está garantizada.
También te puede gustar