À Venda · Casa Unifamiliar
1 Ledge Brook Drive
Northborough, MA 01532
Redução de preço: US$ 50.000
US$ 1.700.000
US$ 1.750.000
US$ 444 por pé²
- 5
- quartos
- 4.5
- banheiros
- 3.830
- pés²
Parcela est.: US$ 8.746/mês Estimado. Impostos e seguro incluídos.
- Terreno (pés²)
- 80.000
- Ano de Construção
- 2026
- Tipo
- Casa Unifamiliar
- Situação
- À Venda
- Impostos do imóvel (2026)
- US$ 0
- Valor venal
- US$ 0
- Dias no Mercado
- 92
Sobre este imóvel
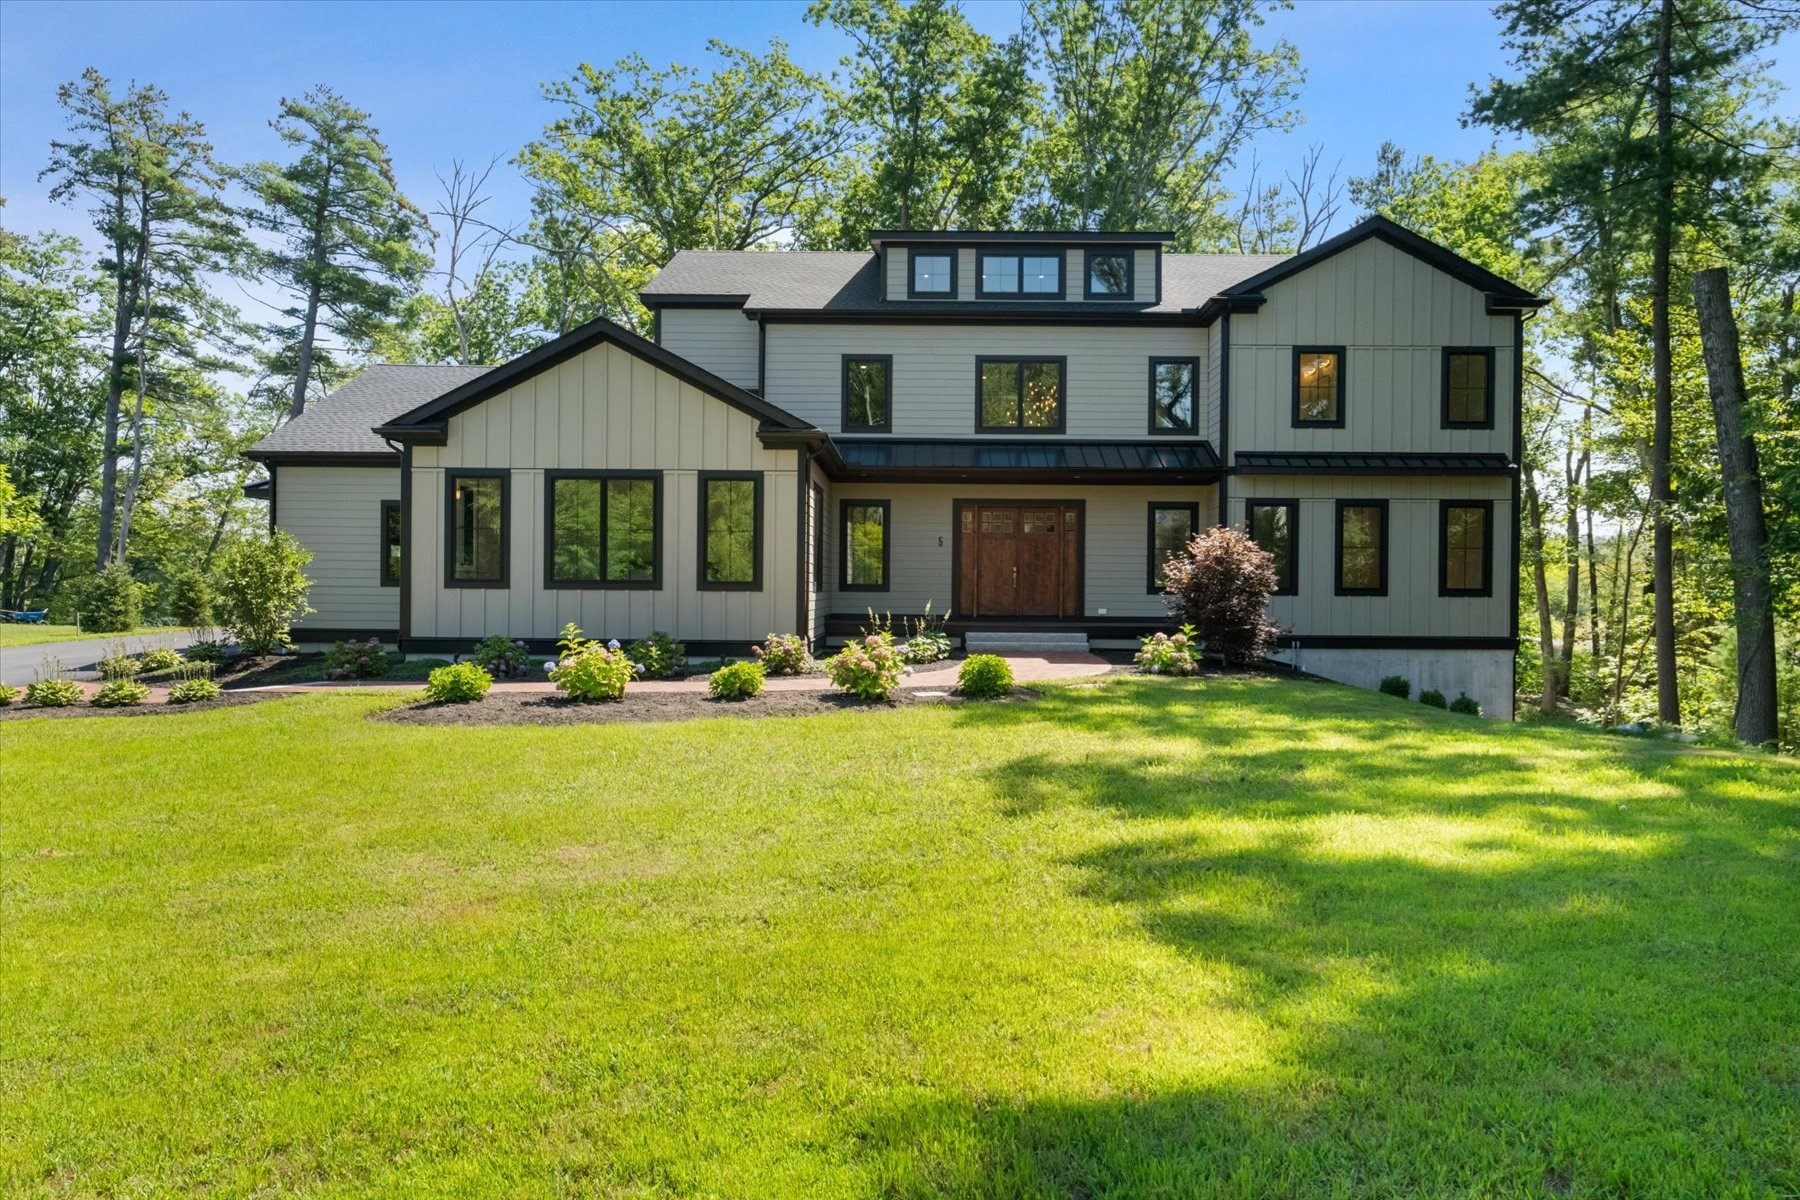
1 Ledge Brook Drive, Northborough - Back on the Market due to buyer financing. Stunning Open Floor Plan, 3,830+ sq ft, set on 2 acres, 10ft ceilings 1st floor, 9ft ceilings 2nd floor. Well designed large Chef's kitchen with floor to ceiling walk-in pantry, formal dining room, 5 bedrooms, 4.5 bathrooms, with a 2.5 garage, 1st floor Primary bedroom, beautifully appointed office & a rear composite deck. This home with carefully curated designs that seamlessly balance luxury & functionality is just waiting for you to personalize finishes to suit your vision. This private enclave will feature eight thoughtfully designed single-family homes by a prominent local builder, each situated on expansive, wooded homesites ranging from approximately 2 to 7 acres. Blending tranquility with everyday convenience, Ledge Brook Estates offers a rare opportunity to enjoy a serene, private setting while remaining just minutes from shopping, dining, and major commuter route. This home is due to be complete by roughly October 1st, perfect time for buyers to come and select their desired finishes. Special discounted rates with preferred lender.
Dados e características
Interior
- Total de cômodos
- 12
- Eletrodomésticos
- Water Heater, Range, Dishwasher, Microwave, Refrigerator, ENERGY STAR Qualified Refrigerator, ENERGY STAR Qualified Dishwasher, Range Hood, Oven, Plumbed For Ice Maker
- Piso
- Hardwood
- Lareiras
- 1
- Lavanderia
- Second Floor, Electric Dryer Hookup, Washer Hookup
- Porão
- Full, Walk-Out Access, Interior Entry, Radon Remediation System, Concrete
- Características internas
- Office, Mud Room, Bathroom, Finish - Sheetrock, High Speed Internet
Sistemas e serviços
- Aquecimento
- Forced Air, Radiant, Propane, ENERGY STAR Qualified Equipment, Leased Propane Tank
- Ar-condicionado
- Central Air, ENERGY STAR Qualified Equipment
- Água
- Private
- Esgoto
- Private Sewer
- Elétrica
- 200+ Amp Service
- Serviços
- for Gas Range, for Gas Oven, for Electric Dryer, Washer Hookup, Icemaker Connection, Outdoor Gas Grill Hookup
Exterior e estacionamento
- Estacionamento
- Attached, Garage Door Opener, Storage, Workshop in Garage, Insulated, Carriage Shed, Oversized, Paved Drive
- Vagas de garagem
- 2
- Total de vagas
- 6
- Características externas
- Deck, Rain Gutters, Professional Landscaping, Sprinkler System, Cistern Water Storage, Outdoor Gas Grill Hookup
- Pátio e varanda
- Deck
Construção
- Estilo arquitetônico
- Colonial
- Materiais de construção
- Frame
- Fundação
- Concrete Perimeter, Thermally Broken Foundation/Slab
- Telhado
- Shingle
- Ano de construção
- 2026
Risco de inundação
Localização
Courtesy of Compass
MLS #: 73531687 · Atualizado: 21 de setembro de 2026
Os dados dos imóveis são fornecidos em parte pelo MLS PIN e pelo PrimeMLS/NEREN e destinam-se ao uso pessoal e não comercial dos consumidores. As informações são consideradas confiáveis, mas não garantidas.
Você também pode gostar