À Venda · Casa Unifamiliar
5 Swan View Common Drive
Northborough, MA 01532
US$ 2.185.000
US$ 395 por pé²
- 5
- quartos
- 4.5
- banheiros
- 5.533
- pés²
Parcela est.: US$ 13.184/mês Estimado. Impostos e seguro incluídos.
- Terreno (pés²)
- 53.578
- Ano de Construção
- 2025
- Tipo
- Casa Unifamiliar
- Situação
- À Venda
- Impostos do imóvel (2026)
- US$ 23.829
- Valor venal
- US$ 1.607.900
- Dias no Mercado
- 4
Sobre este imóvel
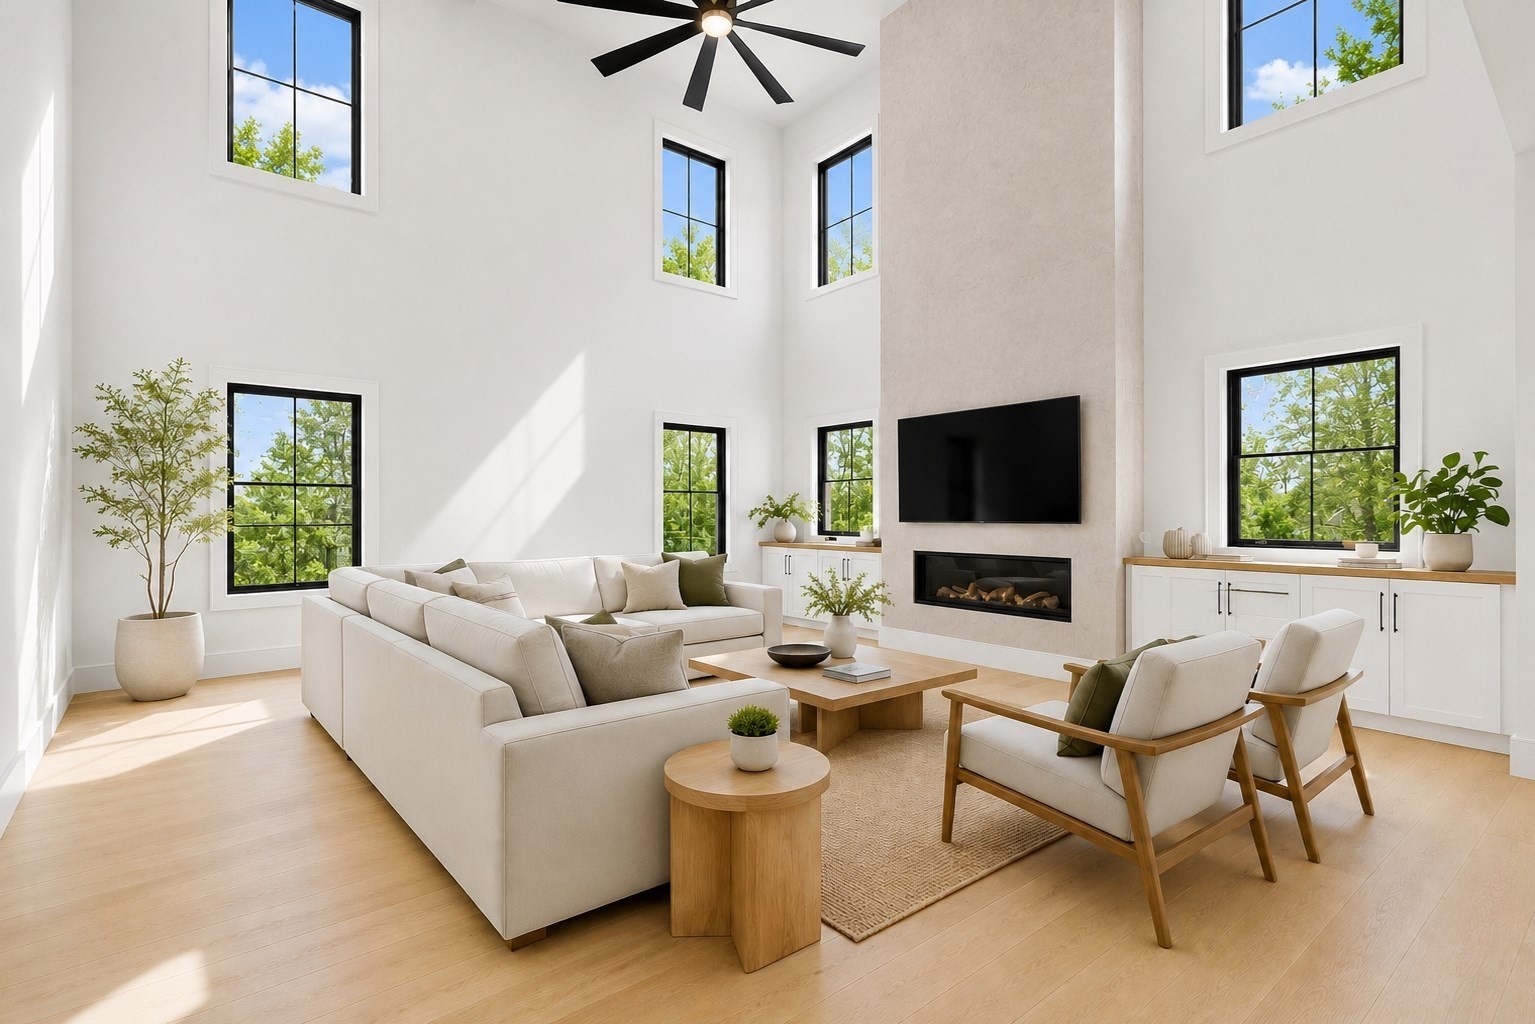
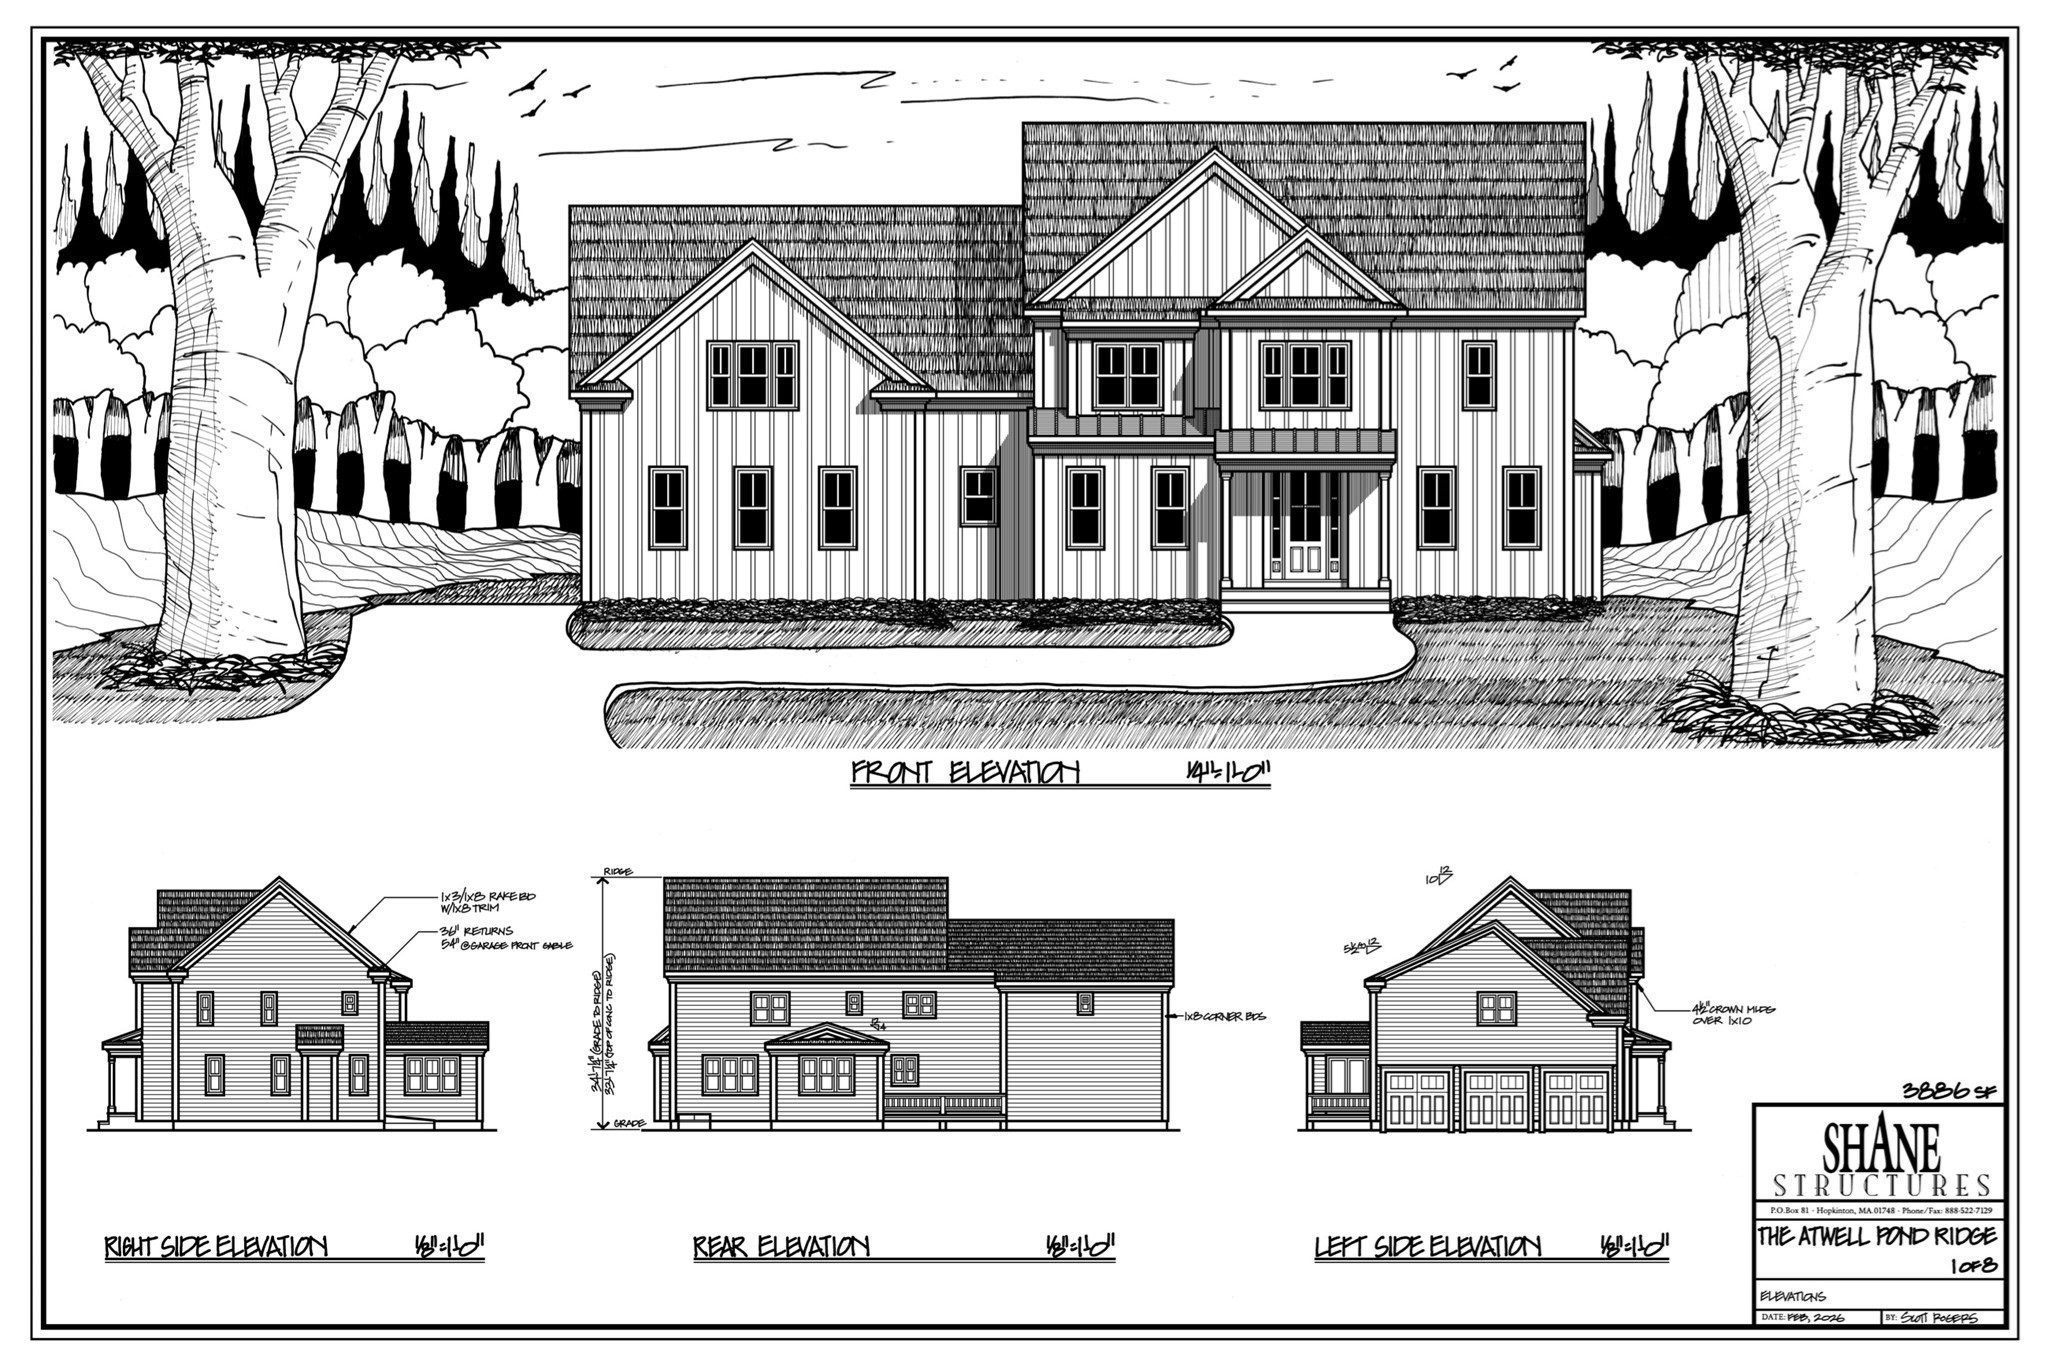
Welcome to Swan View House, where timeless New England architecture meets sophisticated modern living. Set within an intimate three-home peninsula overlooking Bartlett Pond, this 5 bedroom home offers an extraordinary combination of craftsmanship, flexibility, and natural beauty. At the heart of the home is a spectacular Great Room defined by a bespoke 30-pendant chandelier and dramatic 21-foot fireplace clad in imported Italian porcelain tile. An expansive wall of windows overlooking Bartlett Pond fills the room with natural light with slider access to the waterfront mahogany deck. The dine-in chef’s kitchen is equally impressive, designed as the social center of the home with generous work space and premium appliance package. The Tedd Wood custom cabinetry, imported Brazilian marble and granite, and Winchester Tile backsplash creates a kitchen that is as beautiful as it is functional. A well-appointed wet bar and adjoining walk-in pantry extend the entertaining possibilities while keeping the principal living spaces open and uncluttered. The first-floor primary suite is a private retreat oriented toward the pond and surrounding woods. Expansive windows and French doors connect the bedroom directly to the rear mahogany deck, while the luxurious primary bath evokes the feeling of a private resort, with a large tiled shower featuring dual rain shower heads, a freestanding soaking tub, large double vanity, and two walk-in closets. A second first-floor bedroom suite provides exceptional flexibility for multigenerational living, extended guests, or an au pair. With its own full bath, HVAC zone, and direct connection to a garage bay, the suite offers privacy and independence while remaining seamlessly integrated into the home. Upstairs, three additional bedrooms each feature walk-in closets, with 2 thoughtfully designed full bathrooms. An open second-floor gallery overlooks the great room below, offering an architectural vantage point toward the dramatic fireplace and pond. The finished third-floor adds another level of versatility, ideally suited for a recreation room, media space, or quiet lounge. Professional landscaping, irrigation, architectural lighting, and specimen-tree uplighting enhance the grounds, while the pond itself provides a peaceful backdrop for non-motorized boating. The three-car attached garage provides exceptional convenience, while the unfinished lower level offers substantial potential for additional finished living space.
Dados e características
Interior
- Total de cômodos
- 14
- Eletrodomésticos
- Water Heater, Tankless Water Heater, Range, Dishwasher, Microwave, Refrigerator, Wine Refrigerator, Range Hood, Instant Hot Water, Plumbed For Ice Maker
- Piso
- Tile, Hardwood, Flooring - Hardwood, Flooring - Wall to Wall Carpet, Flooring - Stone/Ceramic Tile
- Lareiras
- 1
- Lavanderia
- Dryer Hookup - Electric, Washer Hookup, Laundry Closet, Flooring - Stone/Ceramic Tile, Main Level, Cabinets - Upgraded, Electric Dryer Hookup, Sink, First Floor, Gas Dryer Hookup
- Porão
- Full, Walk-Out Access, Unfinished
- Características internas
- Lighting - Overhead, Walk-In Closet(s), Balcony - Interior, Open Floorplan, Closet - Double, Bathroom - 3/4, Bathroom - Double Vanity/Sink, Bathroom - Tiled With Shower Stall, Countertops - Stone/Granite/Solid, Countertops - Upgraded, Bathroom - Full, Bathroom - Tiled With Tub & Shower, Home Office, Gallery, Media Room, Bathroom
Sistemas e serviços
- Aquecimento
- Forced Air, Propane
- Ar-condicionado
- Central Air
- Água
- Public
- Esgoto
- Private Sewer
- Serviços
- for Gas Range, for Gas Dryer, Washer Hookup, Icemaker Connection
Exterior e estacionamento
- Estacionamento
- Attached, Garage Door Opener, Storage, Insulated, Oversized, Paved Drive, Off Street, Paved
- Vagas de garagem
- 3
- Total de vagas
- 10
- Características externas
- Porch, Deck - Wood, Rain Gutters, Professional Landscaping, Sprinkler System, Garden
- Pátio e varanda
- Porch, Deck - Wood
Construção
- Estilo arquitetônico
- Colonial, Contemporary, Farmhouse
- Fundação
- Concrete Perimeter
- Telhado
- Shingle
- Ano de construção
- 2025
Risco de inundação
Localização
Courtesy of Cordaville Realty
MLS #: 73571177 · Atualizado: 6 de setembro de 2026
Os dados dos imóveis são fornecidos em parte pelo MLS PIN e pelo PrimeMLS/NEREN e destinam-se ao uso pessoal e não comercial dos consumidores. As informações são consideradas confiáveis, mas não garantidas.
Você também pode gostar