À Venda · Casa Unifamiliar
Lot 8 Emerald Drive
Hopkinton, MA 01748
US$ 2.100.000
US$ 400 por pé²
- 5
- quartos
- 5.5
- banheiros
- 5.248
- pés²
Parcela est.: US$ 10.769/mês Estimado. Impostos e seguro incluídos.
- Terreno (pés²)
- 42.253
- Ano de Construção
- 2025
- Tipo
- Casa Unifamiliar
- Situação
- À Venda
- Impostos do imóvel (2025)
- US$ 0
- Valor venal
- US$ 0
- Dias no Mercado
- 4
Sobre este imóvel
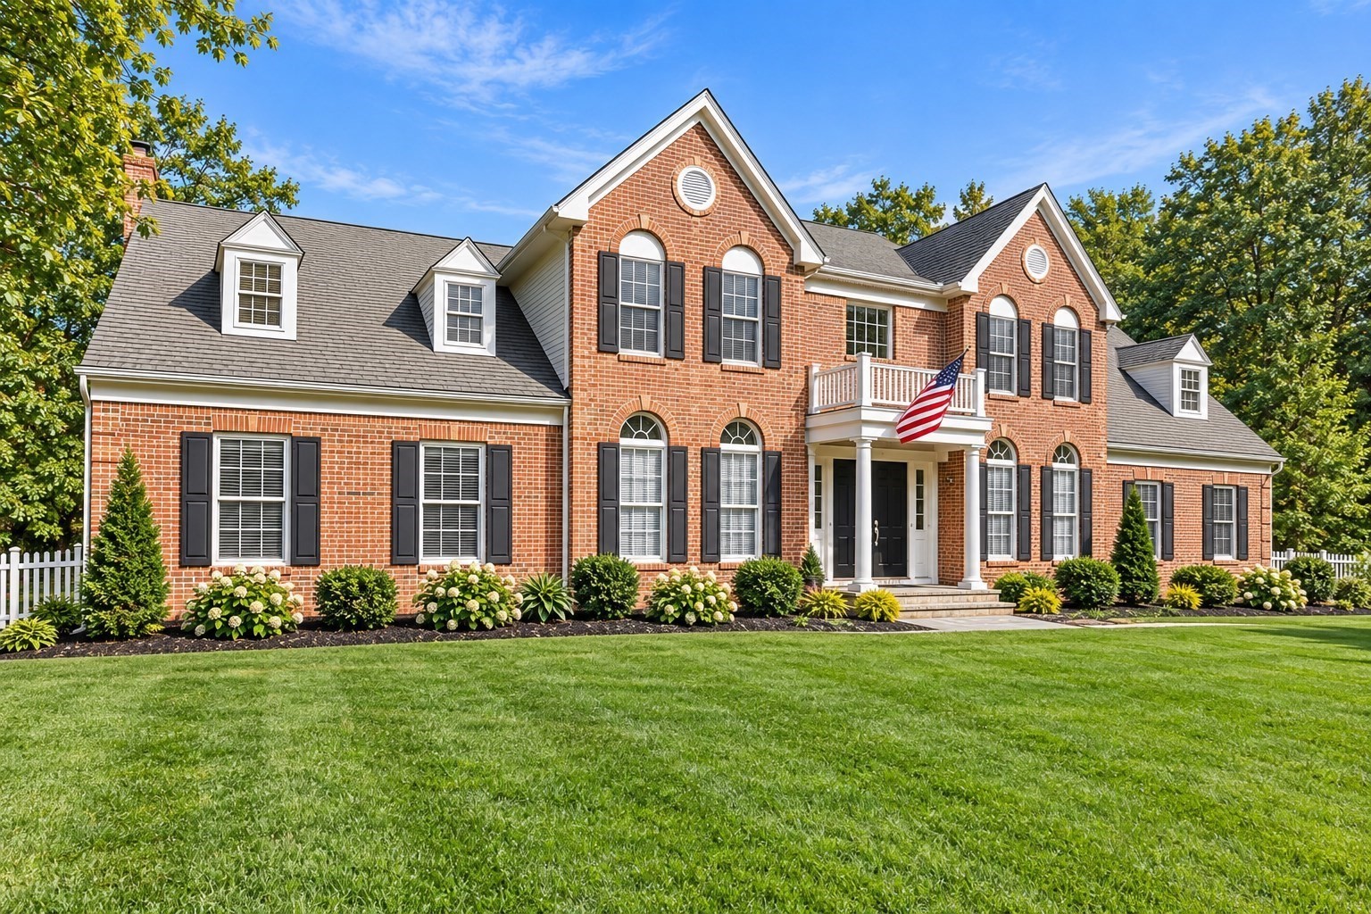
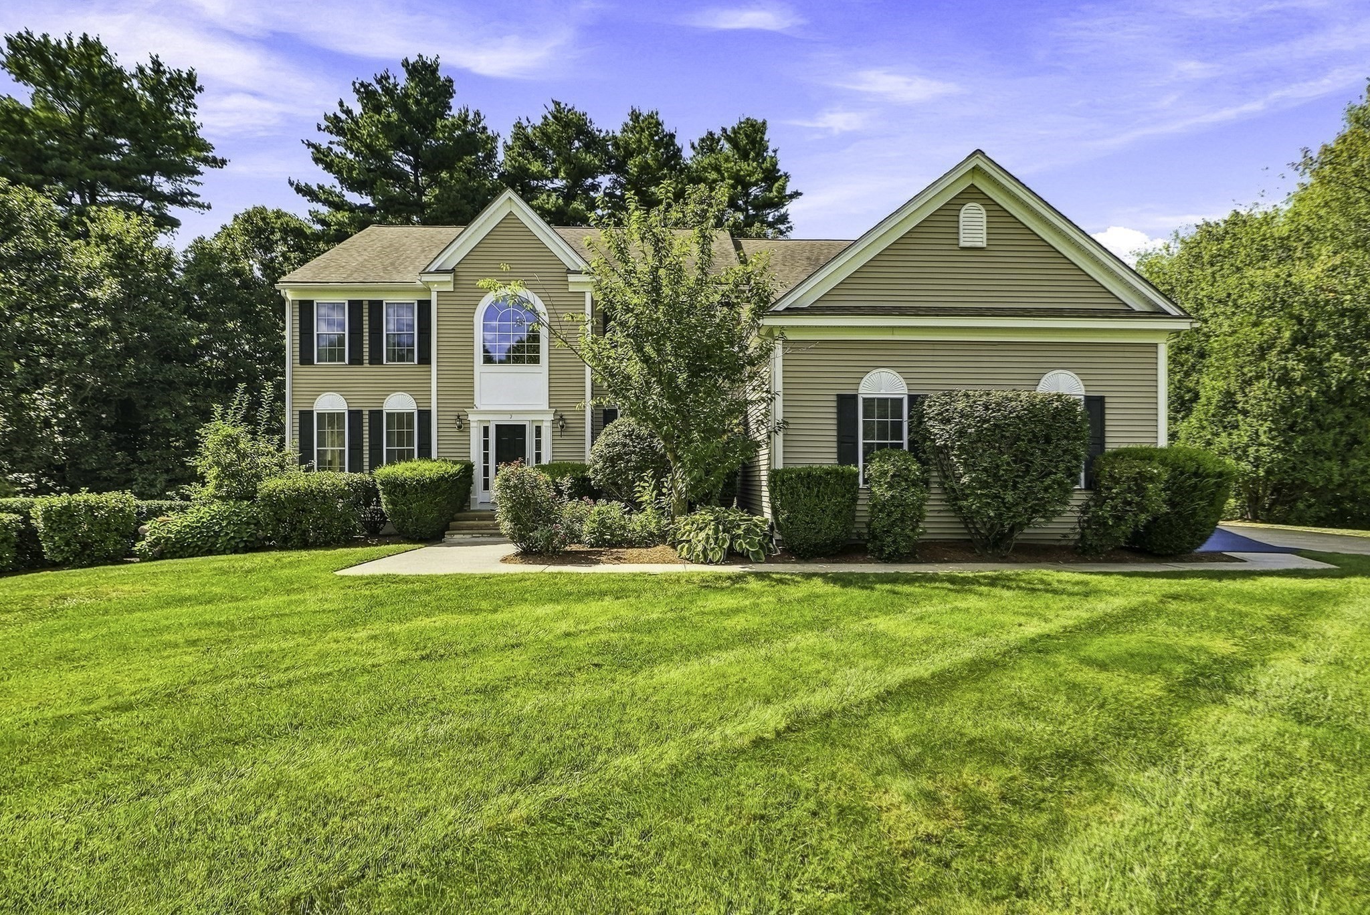
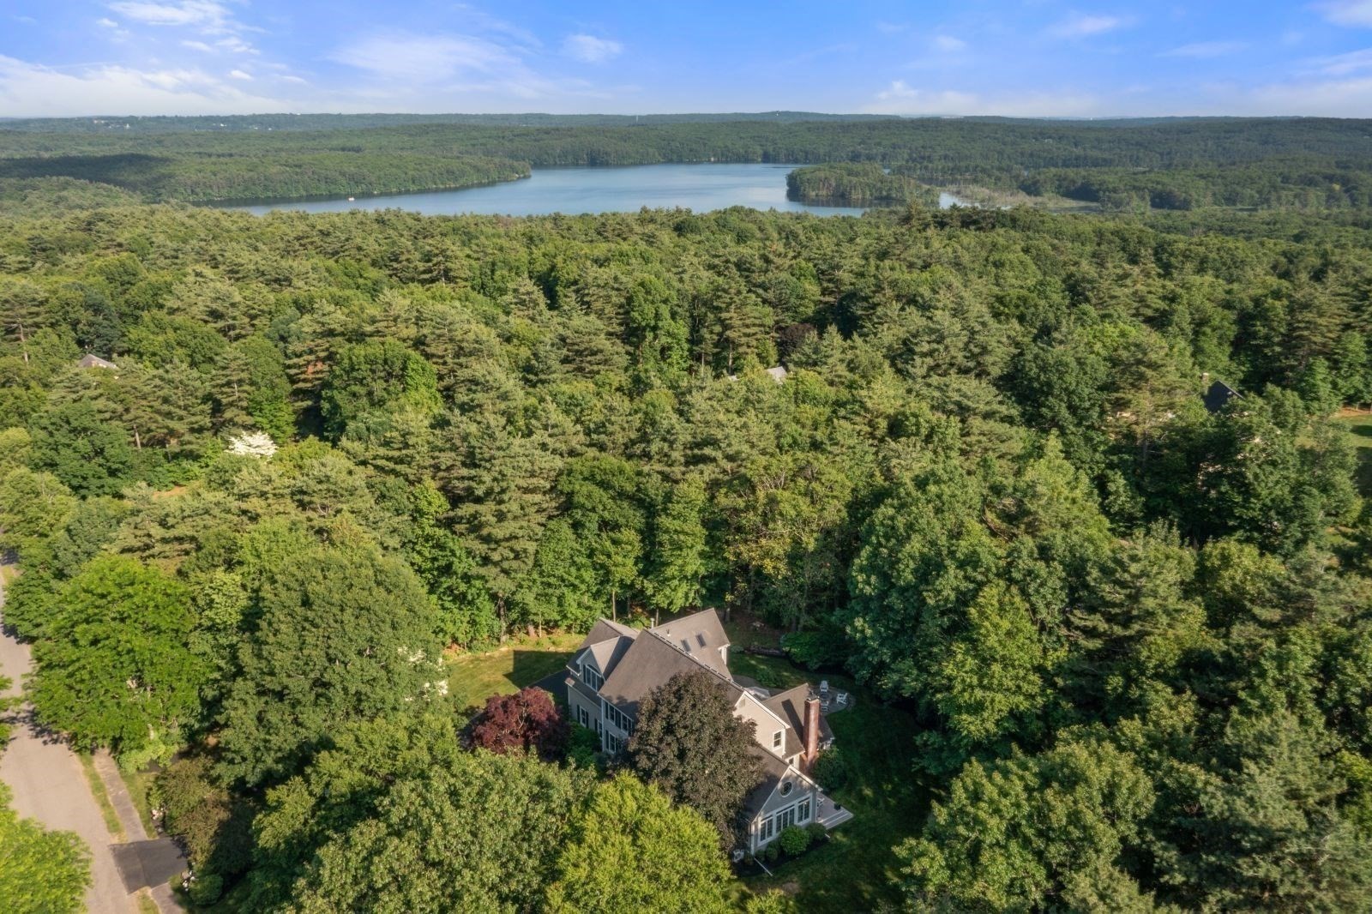
Set on nearly an acre in one of Hopkinton’s newest upscale neighborhoods, Lot 8 Emerald Drive is a home designed to be enjoyed. Picture summer evenings on the deck, coffee on the farmer’s porch and a house filled with family and friends. Inside, rich hardwood floors, custom molding and thoughtfully designed spaces create a warm yet sophisticated feel. The kitchen takes center stage with Wolf and Sub-Zero appliances, an oversized island, coffee bar and butler’s pantry, opening naturally to the family room and outdoor living beyond.A spacious first-floor suite offers wonderful versatility as a grand guest suite, playroom or luxurious in-home office. Upstairs, the impressive primary retreat is joined by 3 additional bedrooms and an open loft. The finished basement, with sliders and full-size windows overlooking the backyard, feels like an extension of the home rather than a lower level, with room for movies, games, exercise and entertaining, plus a wet bar and full bath.Outside, a generously sized deck and level backyard provide plenty of space to relax, entertain or simply enjoy the setting. For those who love the outdoors, College Rock and nearby trails offer miles of recreation practically outside your door—no need to get in the car. Yet restaurants, shopping and everyday conveniences are only minutes away. A 3-car garage and public water and sewer complete this remarkable Hopkinton home.
Dados e características
Interior
- Total de cômodos
- 10
- Eletrodomésticos
- Range, Dishwasher, Refrigerator
- Piso
- Tile, Vinyl / VCT, Hardwood, Flooring - Stone/Ceramic Tile, Flooring - Hardwood, Flooring - Vinyl
- Lavanderia
- Flooring - Stone/Ceramic Tile, Countertops - Stone/Granite/Solid, Main Level, Electric Dryer Hookup, Washer Hookup, First Floor
- Porão
- Full, Finished, Walk-Out Access, Interior Entry
- Características internas
- Closet, Recessed Lighting, Wainscoting, Crown Molding, Bathroom - Full, Bathroom - Tiled With Tub & Shower, Wet bar, Bathroom - With Shower Stall, Countertops - Stone/Granite/Solid, Closet/Cabinets - Custom Built, Mud Room, Bathroom, Loft, Media Room, Wet Bar
Sistemas e serviços
- Aquecimento
- Central, Radiant, Propane
- Ar-condicionado
- Central Air
- Água
- Public
- Esgoto
- Public Sewer
- Elétrica
- Circuit Breakers
- Serviços
- Washer Hookup
Exterior e estacionamento
- Estacionamento
- Attached, Garage Faces Side, Paved Drive, Off Street
- Vagas de garagem
- 3
- Total de vagas
- 7
- Características externas
- Porch, Deck - Composite, Sprinkler System, Screens
- Pátio e varanda
- Porch, Deck - Composite
Construção
- Estilo arquitetônico
- Colonial, Craftsman
- Materiais de construção
- Frame
- Fundação
- Concrete Perimeter
- Telhado
- Shingle, Metal Roofing (Recycled)
- Ano de construção
- 2025
Risco de inundação
Localização
Courtesy of REMAX Executive Realty
MLS #: 73576325 · Atualizado: 16 de setembro de 2026
Os dados dos imóveis são fornecidos em parte pelo MLS PIN e pelo PrimeMLS/NEREN e destinam-se ao uso pessoal e não comercial dos consumidores. As informações são consideradas confiáveis, mas não garantidas.
Você também pode gostar