À Venda · Casa Unifamiliar
23 Longwood Dr
Hopkinton, MA 01748
Redução de preço: US$ 50.000
US$ 1.449.000
US$ 1.499.000
US$ 300 por pé²
- 4
- quartos
- 2.5
- banheiros
- 4.836
- pés²
Parcela est.: US$ 8.852/mês Estimado. Impostos e seguro incluídos.
- Terreno (pés²)
- 61.250
- Ano de Construção
- 1993
- Tipo
- Casa Unifamiliar
- Situação
- À Venda
- Impostos do imóvel (2025)
- US$ 16.497
- Valor venal
- US$ 1.163.400
- Dias no Mercado
- 98
Sobre este imóvel
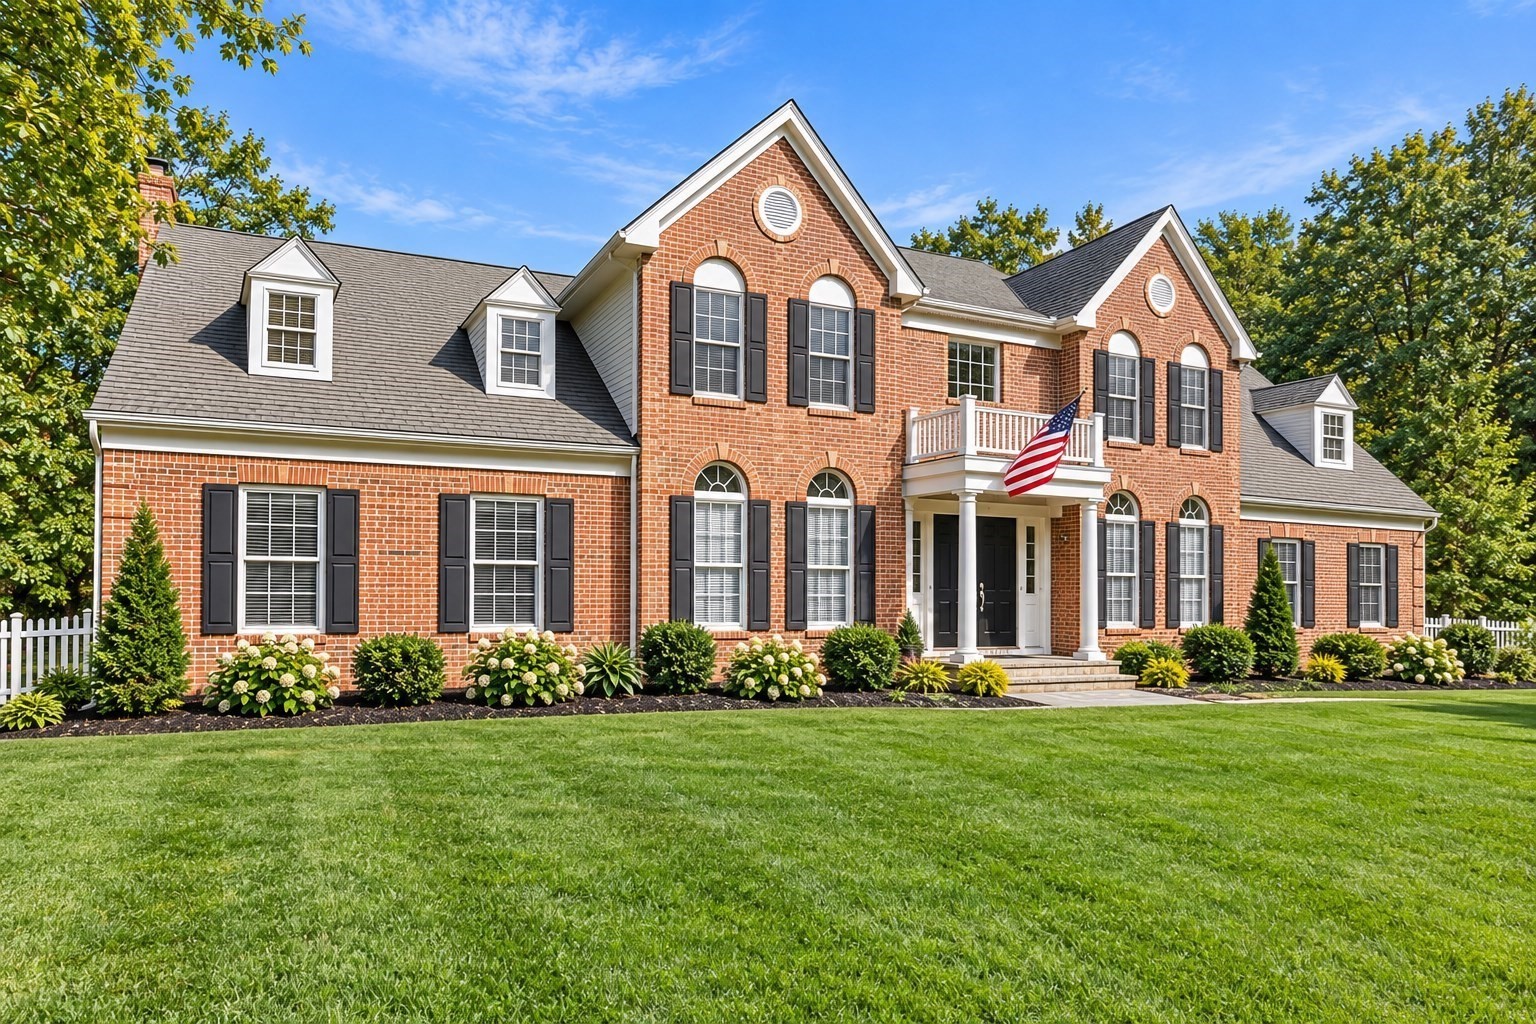
On the shores of Lake Whitehall, in one of Hopkinton's most coveted and picturesque neighborhoods, this exceptional property offers an enviable lifestyle surrounded by miles of scenic trails, kayaking, fishing, boating, cross-country skiing, and winter ice skating, making outdoor recreation part of everyday life. Thoughtfully expanded and beautifully renovated for both entertaining and comfortable daily living, the heart of the home is a stunning chef's kitchen appointed with premium Wolf and Sub-Zero appliances, custom cabinetry, and generous gathering space. It flows effortlessly into what may become your favorite room in the house—a spectacular four-season sunroom featuring radiant heated floors, walls of windows, and a cozy gas fireplace. Whether you're savoring your morning coffee as the sun rises, admiring vibrant autumn foliage, or relaxing by the fire as snow falls outside, this space is magical in every season. The dramatic cathedral family room with a wood-burning fireplace creates a warm and inviting place to gather, while the formal dining room and private study offer timeless elegance and flexibility for today's lifestyle. The luxurious primary suite is a true retreat, featuring soaring ceilings, abundant natural light, a two-sided gas fireplace, and a spa-inspired bath with radiant heated floors and a soaking tub you'll never want to leave. Four additional generously sized bedrooms provide ample space for family, guests, or a second home office, while the finished lower level offers a spacious recreation room and dedicated fitness area. Designed for making memories, the outdoor living spaces are equally impressive. An expansive deck, beautiful stone patio, and inviting firepit overlook professionally landscaped grounds, creating the perfect setting for summer barbecues, evenings under the stars, and unforgettable gatherings with family and friends. Located just minutes from Hopkinton's highly rated schools, charming downtown, restaurants, shopping, the commuter rail, and major commuting routes. Solar panels are owned. "Gas"is propane for stove top & 2 fireplaces. Buderus Boiler 2007, Roof 2010, New Anderson Windows 2011 & 2017, Water Softener 2019, Gutter Guards 2022, New Skylights 2025 More than simply a beautiful home, 23 Longwood Drive is a place where every season brings something to enjoy, every room welcomes you to slow down, and every gathering becomes a cherished memory. This is a home that must be experienced in person.
Dados e características
Interior
- Total de cômodos
- 12
- Eletrodomésticos
- Water Heater, Range, Oven, Dishwasher, Microwave, Refrigerator, Washer, Dryer
- Piso
- Tile, Carpet, Hardwood, Flooring - Hardwood, Flooring - Wall to Wall Carpet
- Lareiras
- 3
- Lavanderia
- Skylight, Ceiling - Cathedral, Flooring - Stone/Ceramic Tile, Electric Dryer Hookup, Washer Hookup, Lighting - Overhead, Sink, Second Floor
- Porão
- Full, Finished, Interior Entry, Bulkhead, Radon Remediation System
- Características internas
- Crown Molding, Cathedral Ceiling(s), Ceiling Fan(s), Recessed Lighting, Closet, Home Office, Sun Room, Exercise Room, Wired for Sound
Sistemas e serviços
- Aquecimento
- Baseboard, Radiant, Heat Pump, Oil, Fireplace
- Ar-condicionado
- Central Air
- Água
- Private
- Esgoto
- Private Sewer
- Serviços
- for Gas Range, for Electric Oven, for Electric Dryer
Exterior e estacionamento
- Estacionamento
- Attached, Off Street
- Vagas de garagem
- 3
- Total de vagas
- 9
- Características externas
- Deck, Patio, Storage, Professional Landscaping, Sprinkler System, Decorative Lighting
- Pátio e varanda
- Deck, Patio
Construção
- Estilo arquitetônico
- Colonial
- Materiais de construção
- Frame
- Fundação
- Concrete Perimeter
- Telhado
- Shingle
- Ano de construção
- 1993
Risco de inundação
Localização
Courtesy of William Raveis R.E. & Home Services
MLS #: 73570356 · Atualizado: 23 de setembro de 2026
Os dados dos imóveis são fornecidos em parte pelo MLS PIN e pelo PrimeMLS/NEREN e destinam-se ao uso pessoal e não comercial dos consumidores. As informações são consideradas confiáveis, mas não garantidas.
Você também pode gostar