For Sale · Single Family
129 Balsam St
Fairhaven, MA 02719
$699,000
$624 per sq ft
- 2
- beds
- 2
- baths
- 1,120
- sq ft
Est. payment: $4,079/mo Estimated. Taxes and insurance included.
- Lot (sq ft)
- 5,998
- Year Built
- 2000
- Type
- Single Family
- Status
- For Sale
- Property taxes (2025)
- $4,731
- Assessed value
- $507,600
- Days on Market
- 4
About this home
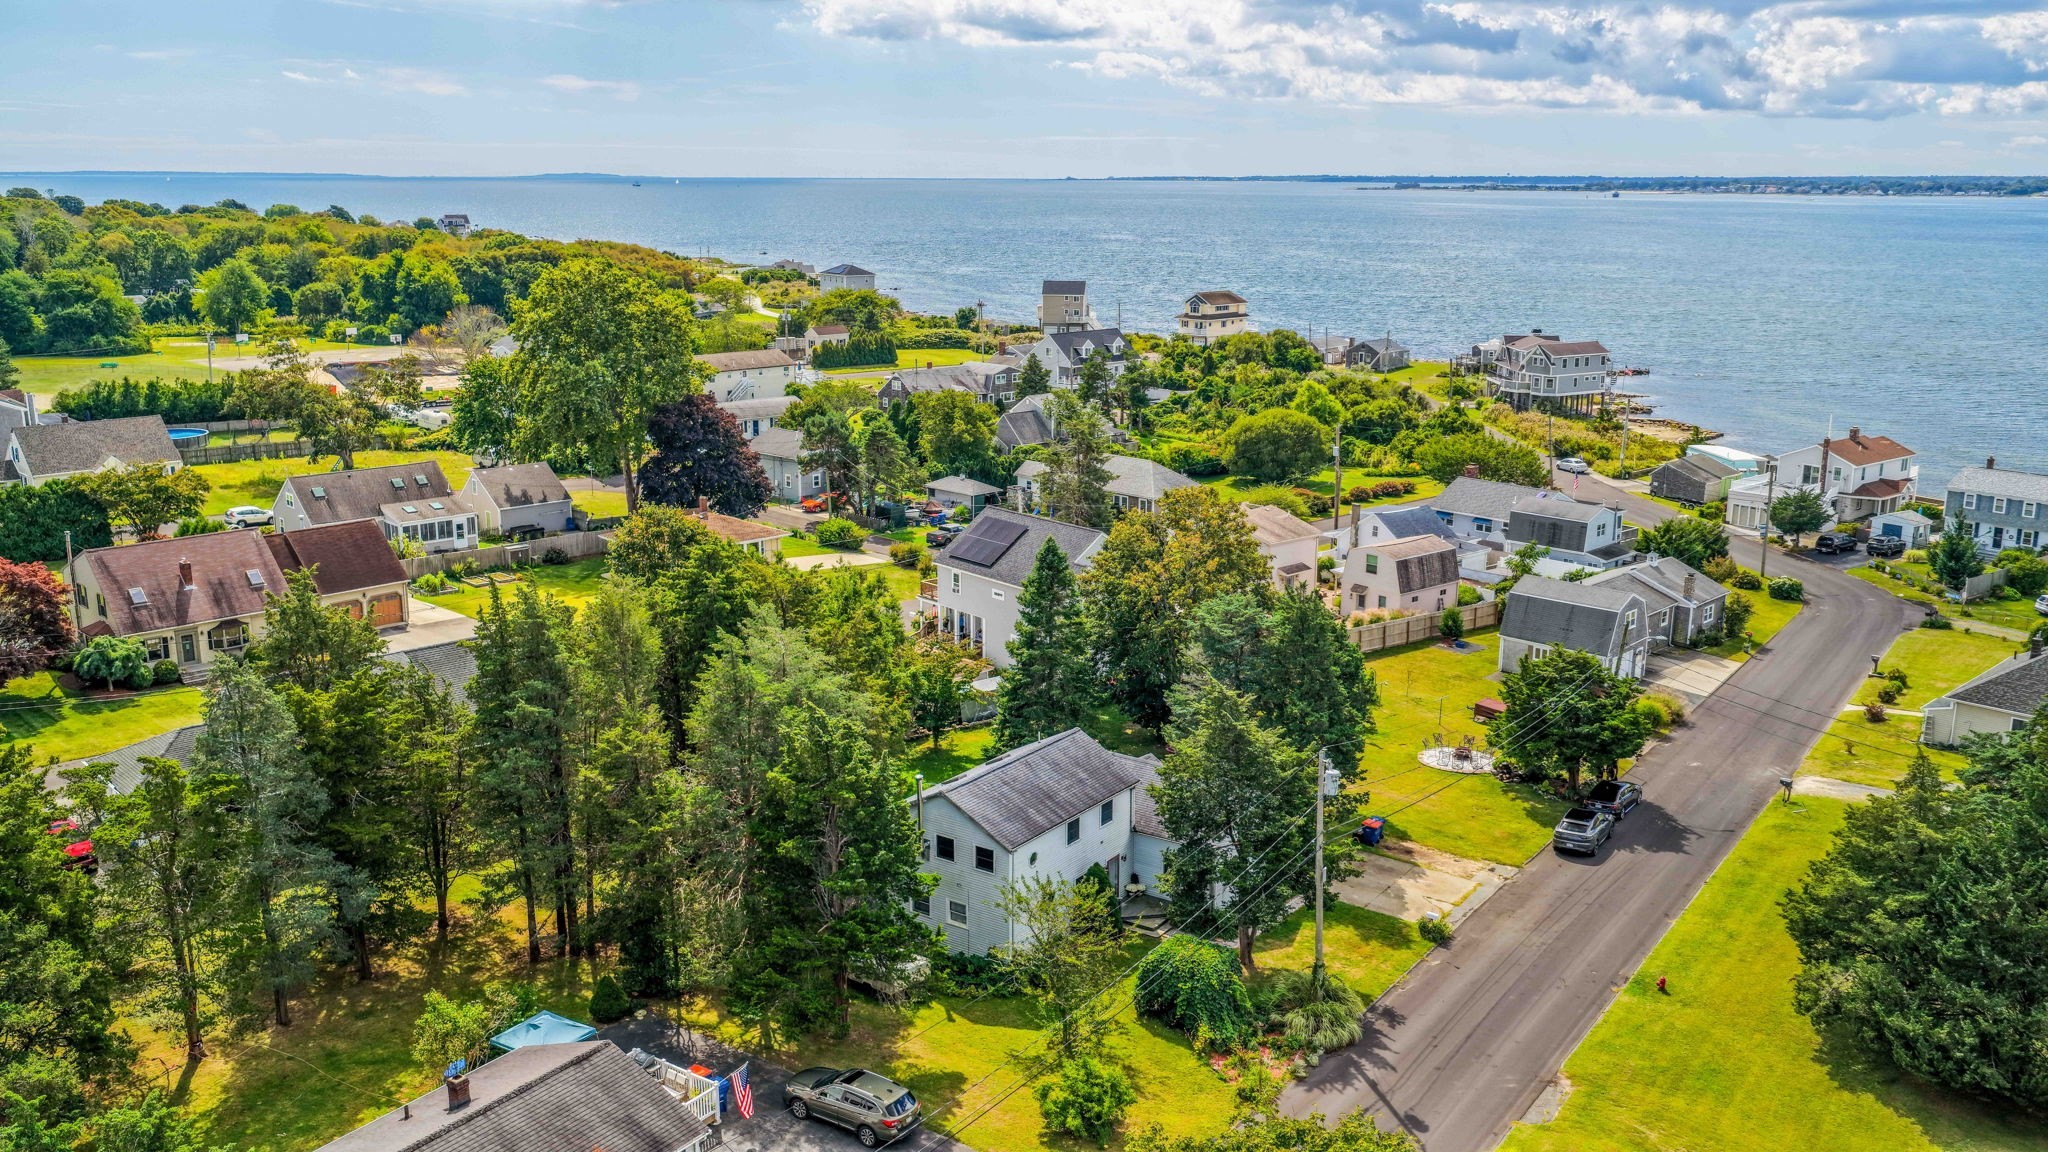
Experience the coastal lifestyle of West Island, where beach days, salt air, boating, and the natural beauty of Buzzards Bay are part of everyday life. Set in one of Fairhaven’s most distinctive seaside communities, 129 Balsam Street offers the opportunity to enjoy island living as a year-round residence, summer retreat, or coastal getaway. The home’s comfortable layout provides inviting spaces for gathering, relaxing, and entertaining, while its location puts the best of West Island right outside your door. Spend summer days at West Island Town Beach, explore the shoreline and walking trails of the West Island State Reservation, launch a kayak or paddleboard, or simply enjoy an evening walk as the sun sets over the island. West Island is connected to the mainland by causeway, giving you the atmosphere of an island community without sacrificing convenient access to Fairhaven, New Bedford, shopping, dining, marinas, and major routes. Whether you're searching for a Fairhaven beach house, a South Coast vacation home, or a place to embrace a quieter coastal lifestyle year-round, 129 Balsam Street delivers a location that is increasingly difficult to replicate. Come discover why West Island remains one of the South Coast’s most sought-after coastal communities. Schedule your private showing today.
Facts & features
Interior
- Total rooms
- 4
- Appliances
- Water Heater, Range, Dishwasher, Microwave, Refrigerator, Washer, Dryer
- Flooring
- Carpet, Laminate, Hardwood, Flooring - Wood
- Laundry
- Flooring - Laminate, First Floor, Electric Dryer Hookup, Washer Hookup
- Basement
- Full, Garage Access, Concrete
- Interior features
- Cedar Closet(s), Bonus Room, Internet Available - Unknown
Systems & utilities
- Heating
- Baseboard, Heat Pump, Oil
- Cooling
- Heat Pump
- Water
- Public
- Sewer
- Public Sewer
- Electric
- Circuit Breakers, 200+ Amp Service
- Utilities
- for Electric Range, for Electric Oven, for Electric Dryer, Washer Hookup
Exterior & parking
- Parking
- Attached, Under, Garage Door Opener, Workshop in Garage, Paved Drive, Off Street, Paved
- Garage spaces
- 2
- Total parking
- 4
- Exterior features
- Deck - Wood, Covered Patio/Deck, Rain Gutters, Storage, Sprinkler System
- Patio & porch
- Deck - Wood, Covered
Construction
- Architectural style
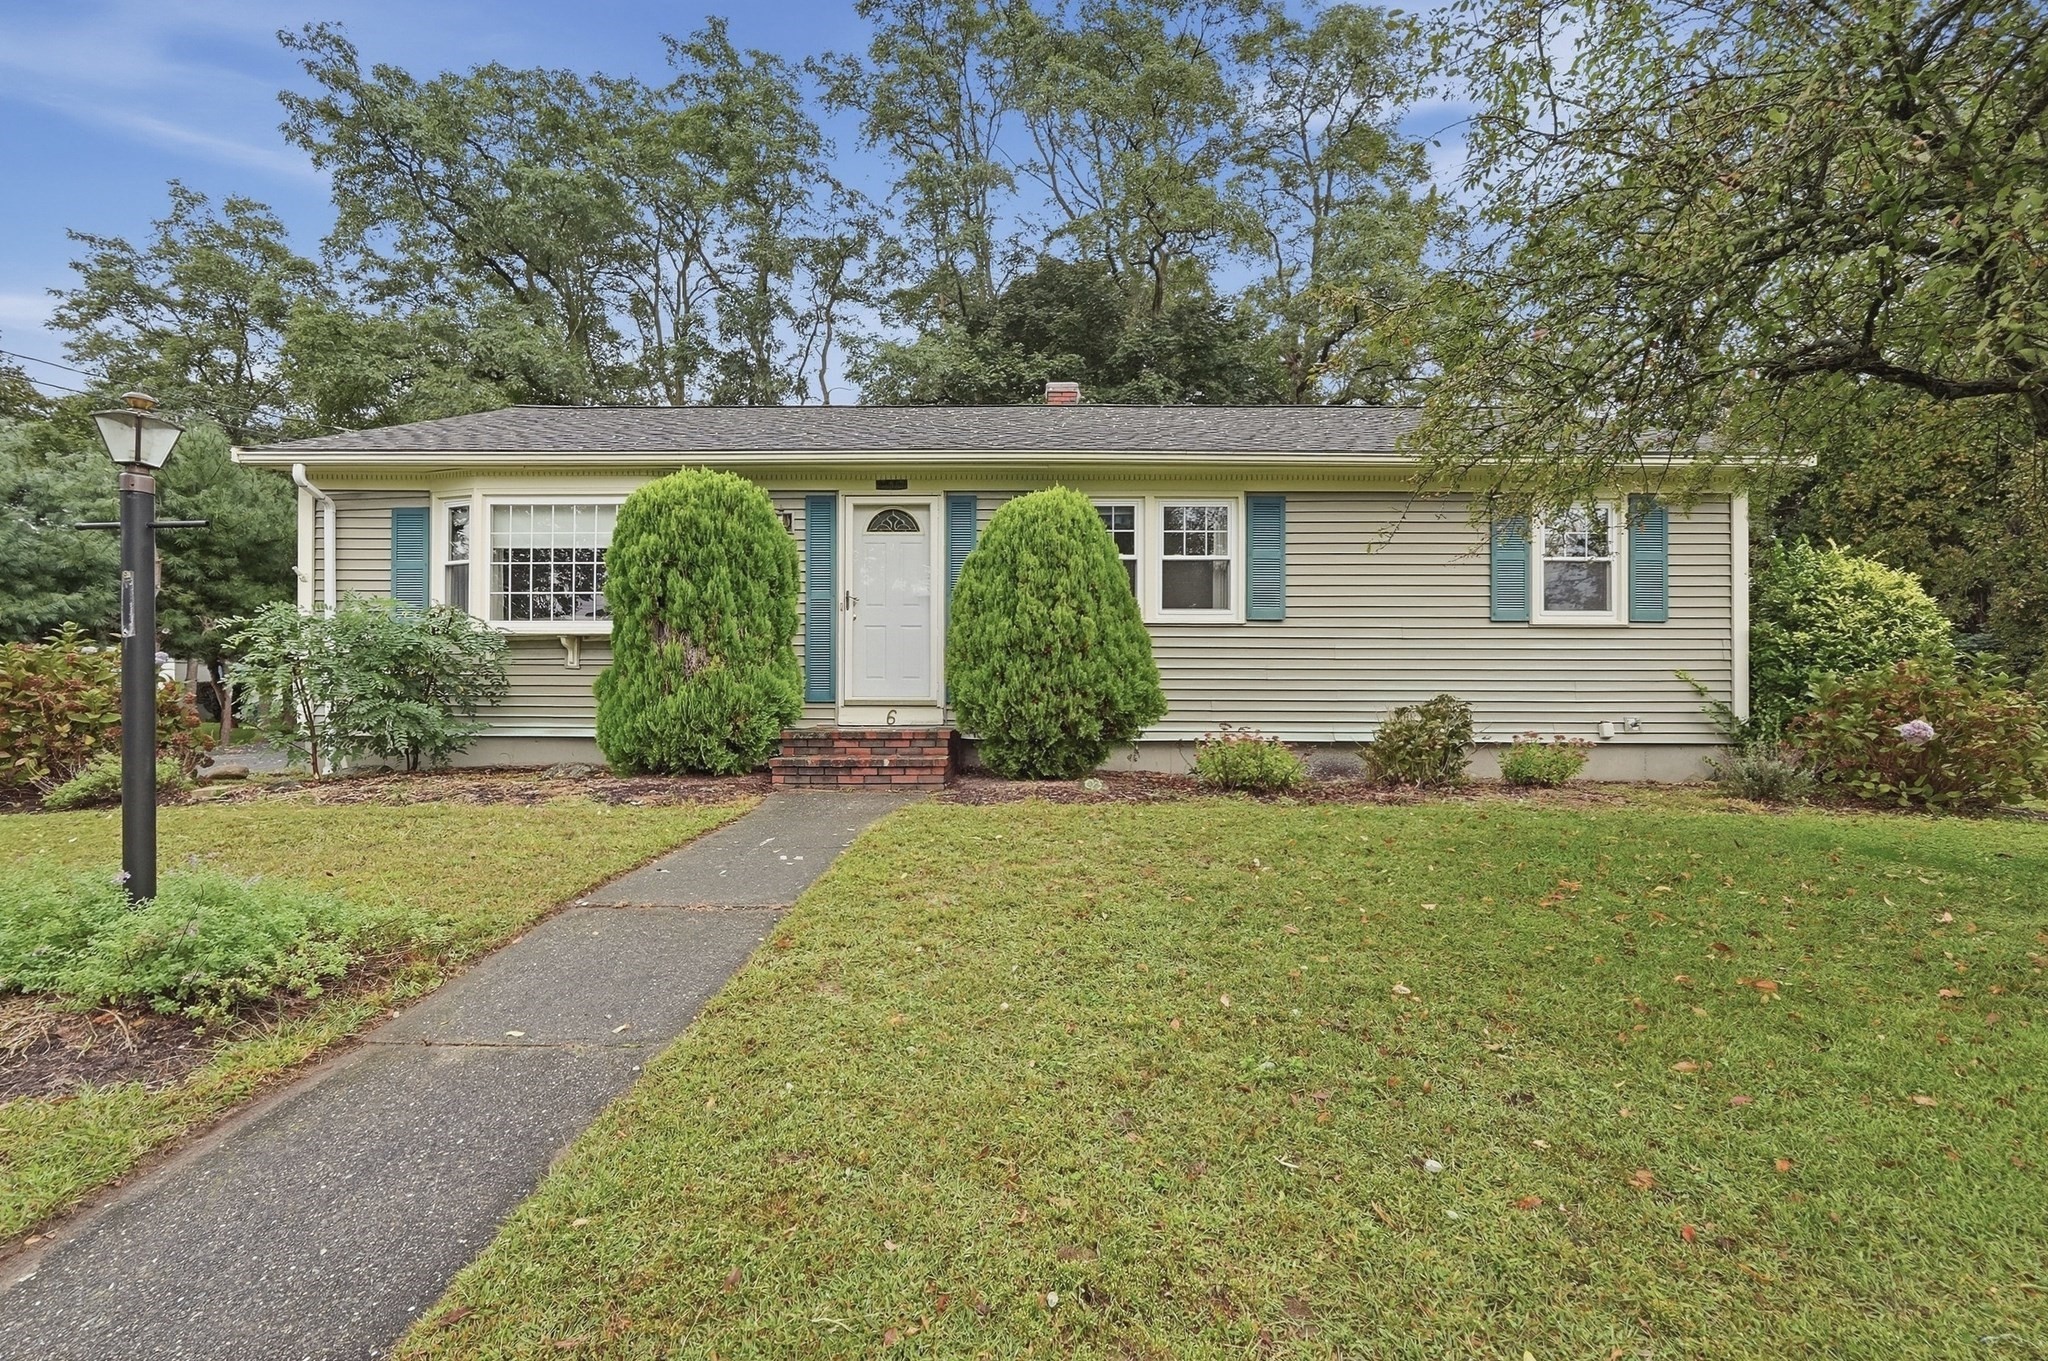
- Ranch
- Construction materials
- Frame
- Foundation
- Concrete Perimeter
- Roof
- Shingle
- Year built
- 2000
Flood risk
Location
Courtesy of RE/MAX Vantage
MLS #: 73570486 · Updated: September 5, 2026
Listing data is provided in part by MLS PIN and PrimeMLS/NEREN and is for consumers' personal, non-commercial use. Information is deemed reliable but not guaranteed.
You might also like