For Sale · Single Family
125 Pearl St
South Hadley, MA 01075
$997,000
$434 per sq ft
- 3
- beds
- 2.5
- baths
- 2,298
- sq ft
Est. payment: $5,191/mo Estimated. Taxes and insurance included.
- Lot (sq ft)
- 97,961
- Year Built
- 2025
- Type
- Single Family
- Status
- For Sale
- Property taxes (2025)
- $0
- Assessed value
- $0
- Days on Market
- 292
About this home
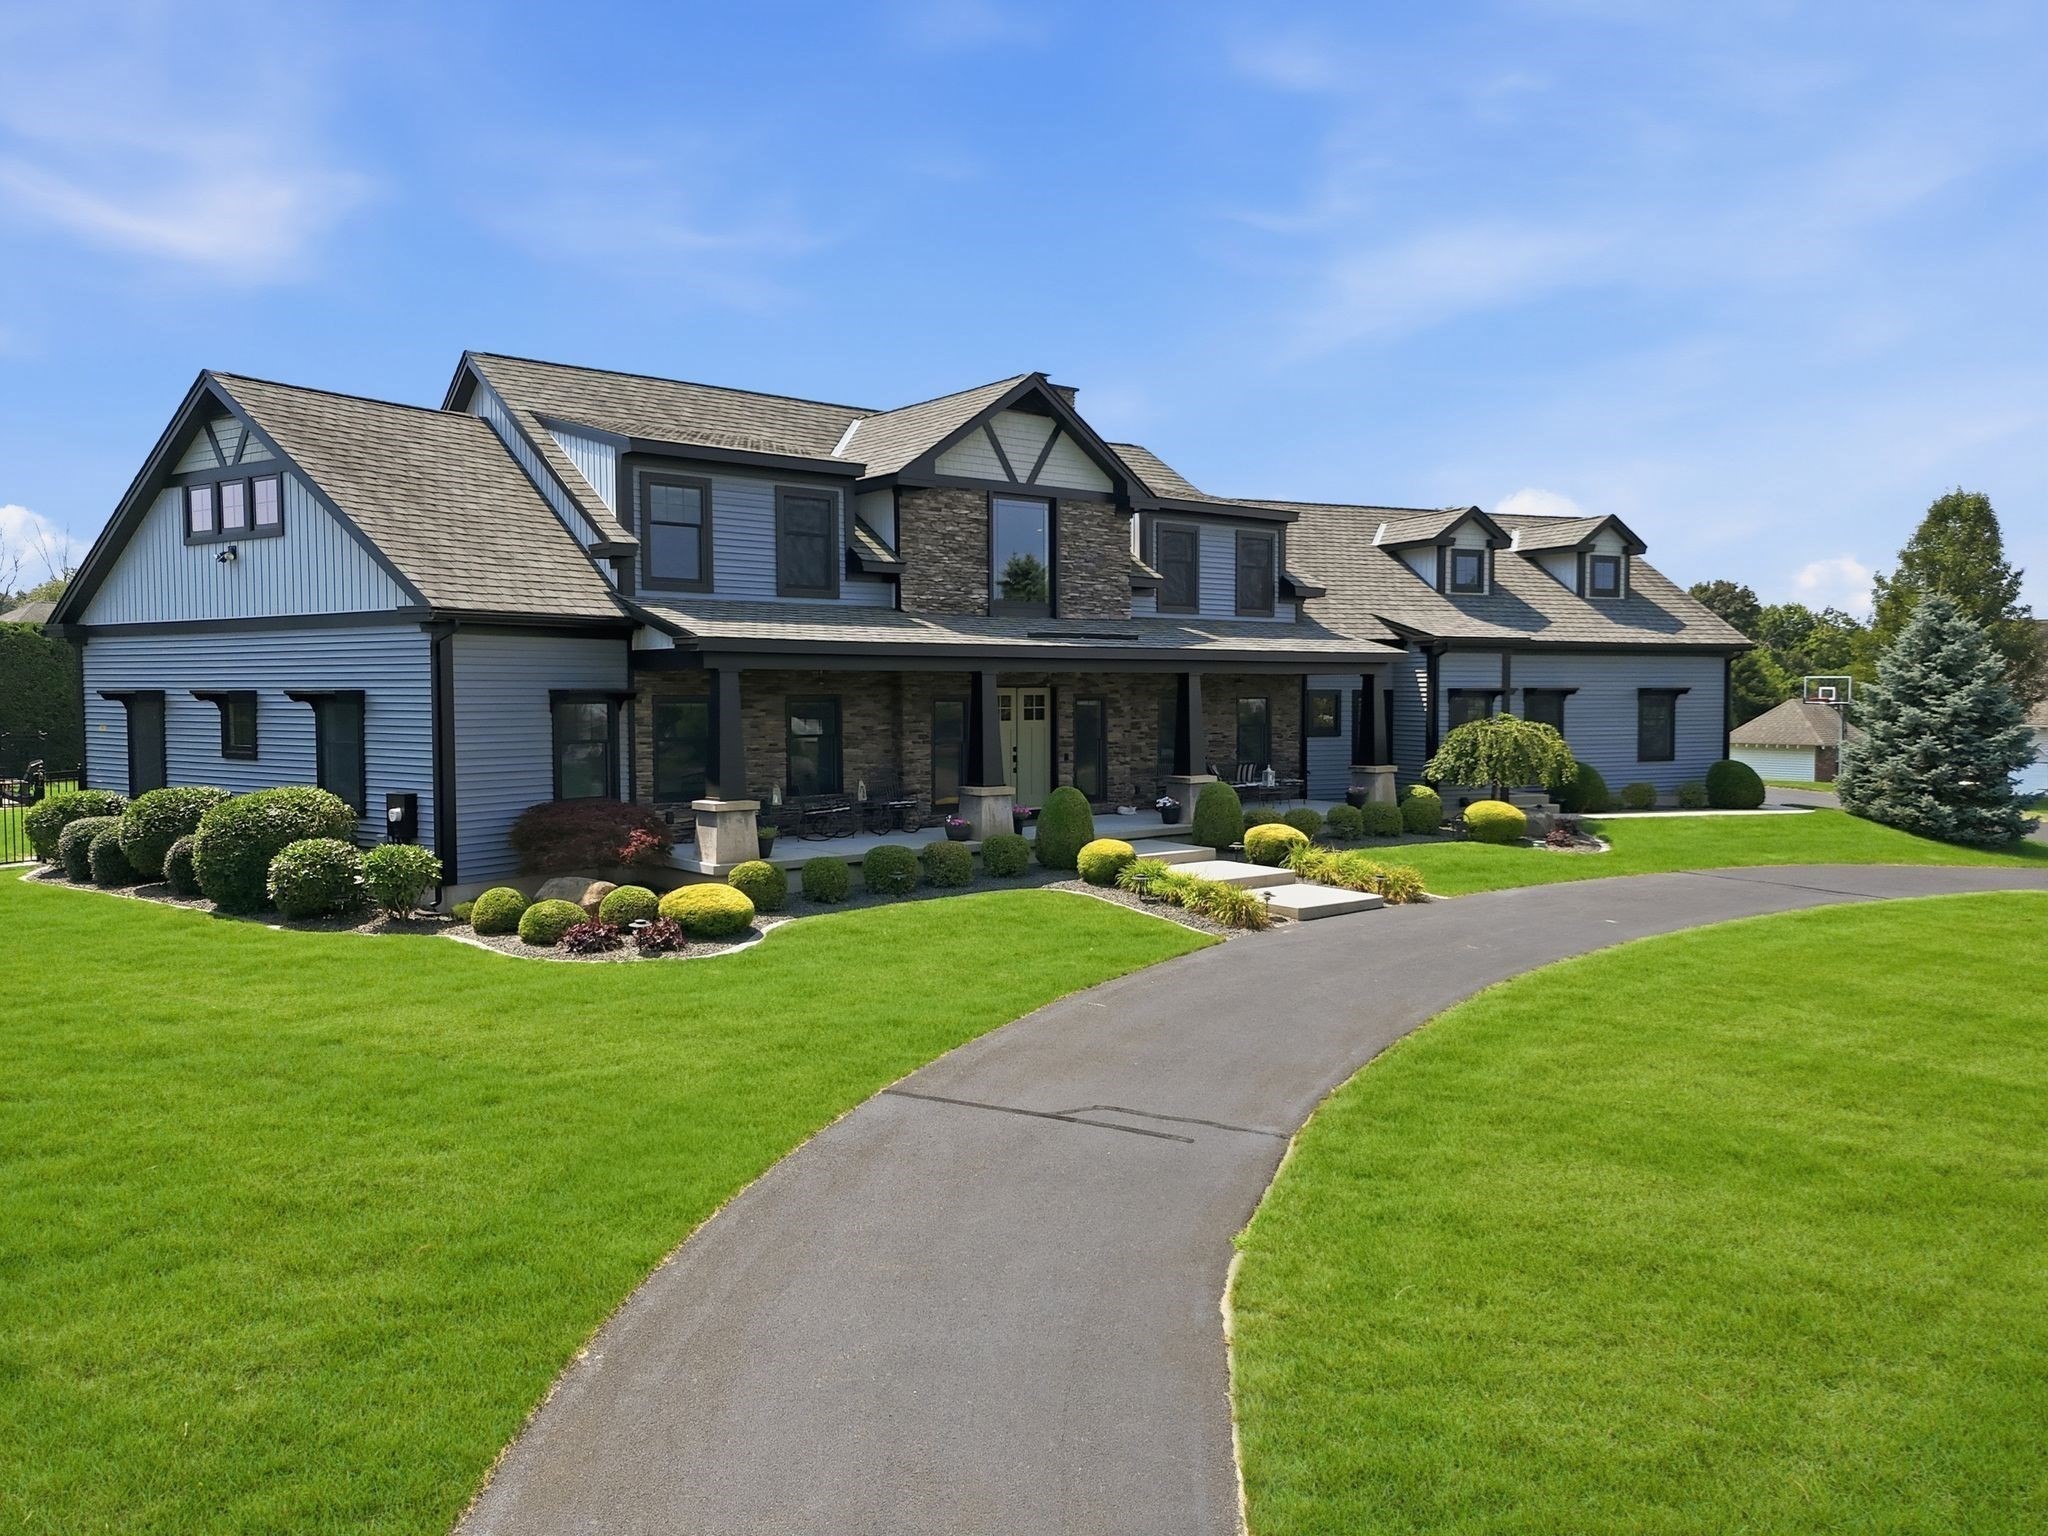
125 Pearl Street is a blank slate, ready to welcome your personal touch. The proposed residence includes three bedrooms as well as an office, optional finished bonus room above the garage, and a deck off the back of the main living area provides ample spaces for rest and rejuvenation. Imagine waking each morning in your private haven, ready to embrace the day ahead. Two full bathrooms and one-half bathroom provide convenience and comfort for both residents and guests. A larger two-vehicle garage has ample room for storage. The front porch presents a welcoming entrance to the open concept living area. With a generous 2298 square feet of living area situated on a sprawling 2.25 acre lot, this proposed plan can be modified or if it's not to your liking we can work with you on your own plan. Explore nature daily with access to Lithia Springs trail, Elmer Brook and the Holyoke Range from your backyard. This South Hadley address is more than just a building lot, it's tranquil.
Facts & features
Interior
- Total rooms
- 5
- Appliances
- Water Heater, Tankless Water Heater, Plumbed For Ice Maker
- Flooring
- Vinyl, Carpet, Hardwood
- Fireplaces
- 1
- Laundry
- Electric Dryer Hookup, Washer Hookup
- Basement
- Full
- Interior features
- Central Vacuum, Finish - Sheetrock, Internet Available - Broadband
Systems & utilities
- Heating
- Central, Forced Air, Propane, Leased Propane Tank
- Cooling
- Central Air
- Water
- Private
- Sewer
- Private Sewer
- Electric
- 200+ Amp Service
- Utilities
- for Gas Range, for Electric Range, for Gas Oven, for Electric Oven, for Electric Dryer, Washer Hookup, Icemaker Connection
Exterior & parking
- Parking
- Attached, Off Street
- Garage spaces
- 2
- Total parking
- 7
- Exterior features
- Porch, Deck - Composite, Covered Patio/Deck
- Patio & porch
- Porch, Deck - Composite, Covered
Construction
- Architectural style
- Ranch, Farmhouse
- Construction materials
- Conventional (2x4-2x6)
- Foundation
- Concrete Perimeter
- Roof
- Shingle
- Year built
- 2025
Flood risk
Location
Courtesy of REMAX Connections - Belchertown
MLS #: 73457014 · Updated: May 25, 2026
Listing data is provided in part by MLS PIN and PrimeMLS/NEREN and is for consumers' personal, non-commercial use. Information is deemed reliable but not guaranteed.
You might also like