For Sale · Single Family
175 Granby Road
South Hadley, MA 01075
Price cut: $17,000
$468,000
$485,000
$222 per sq ft
- 4
- beds
- 2
- baths
- 2,108
- sq ft
Est. payment: $2,969/mo Estimated. Taxes and insurance included.
- Lot (sq ft)
- 43,560
- Year Built
- 1920
- Type
- Single Family
- Status
- For Sale
- Property taxes (2025)
- $5,427
- Assessed value
- $340,700
- Days on Market
- 67
About this home
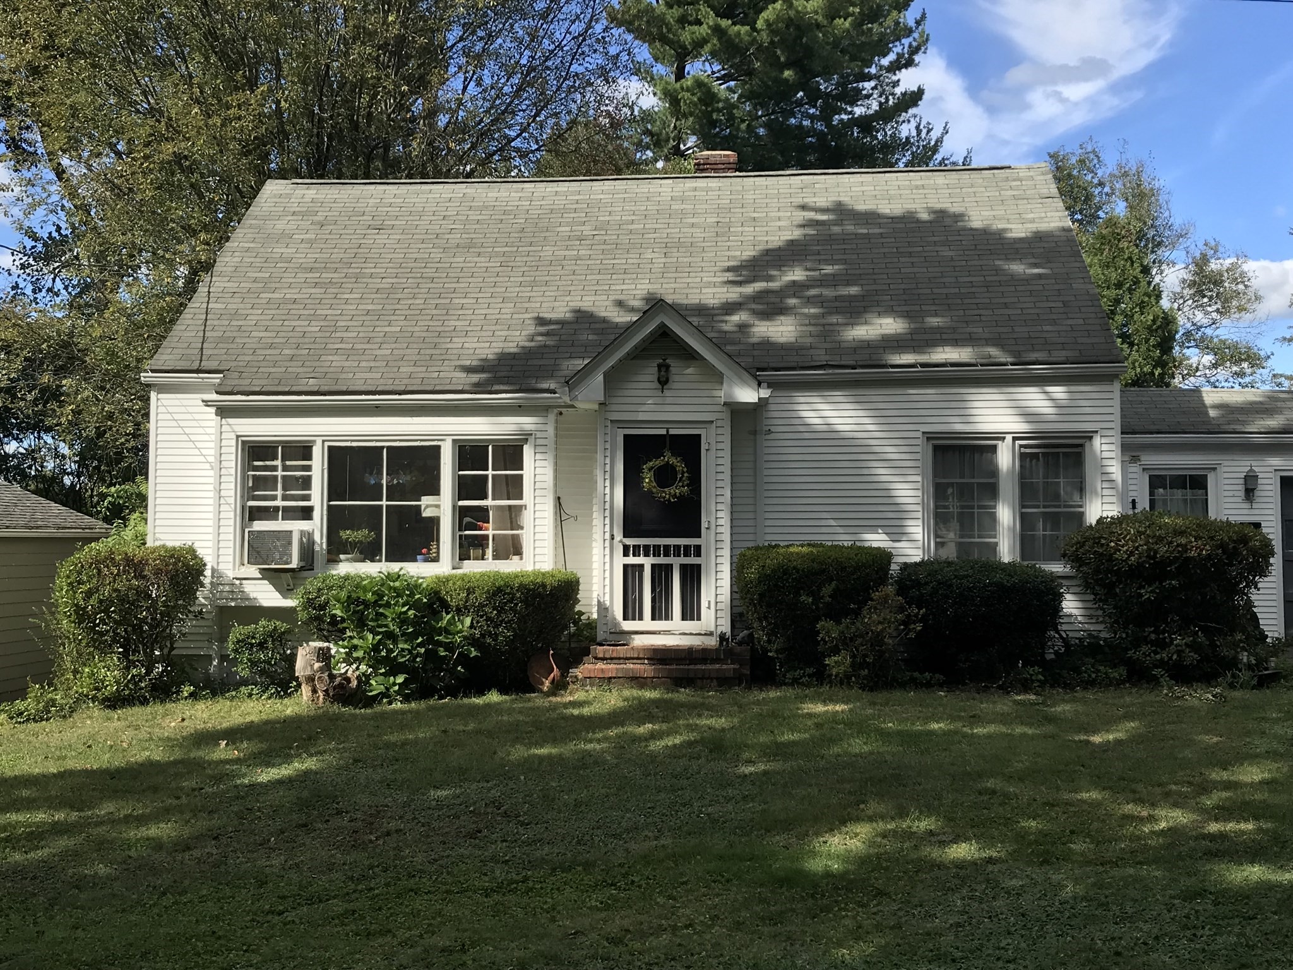
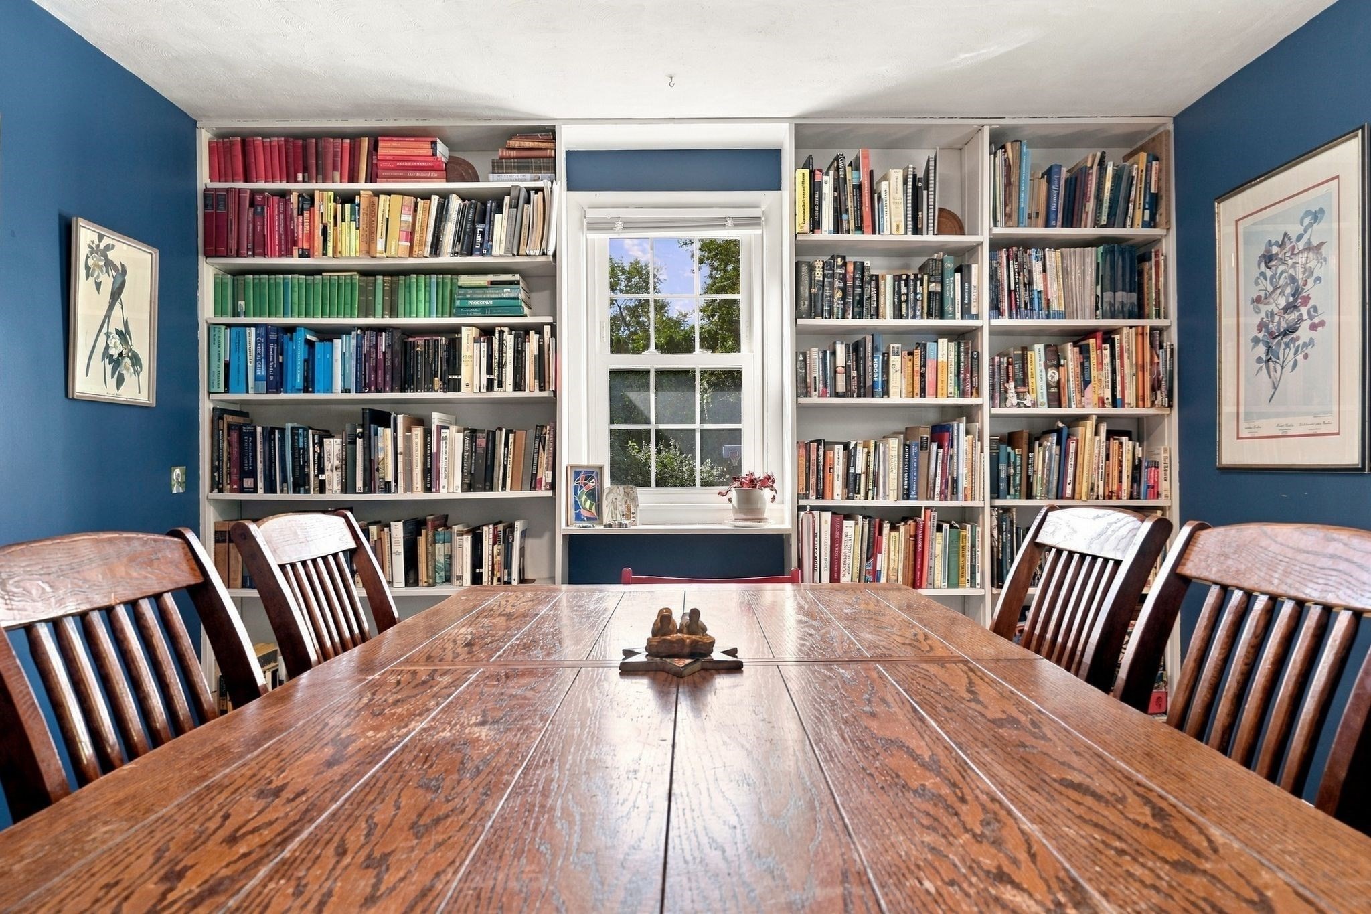
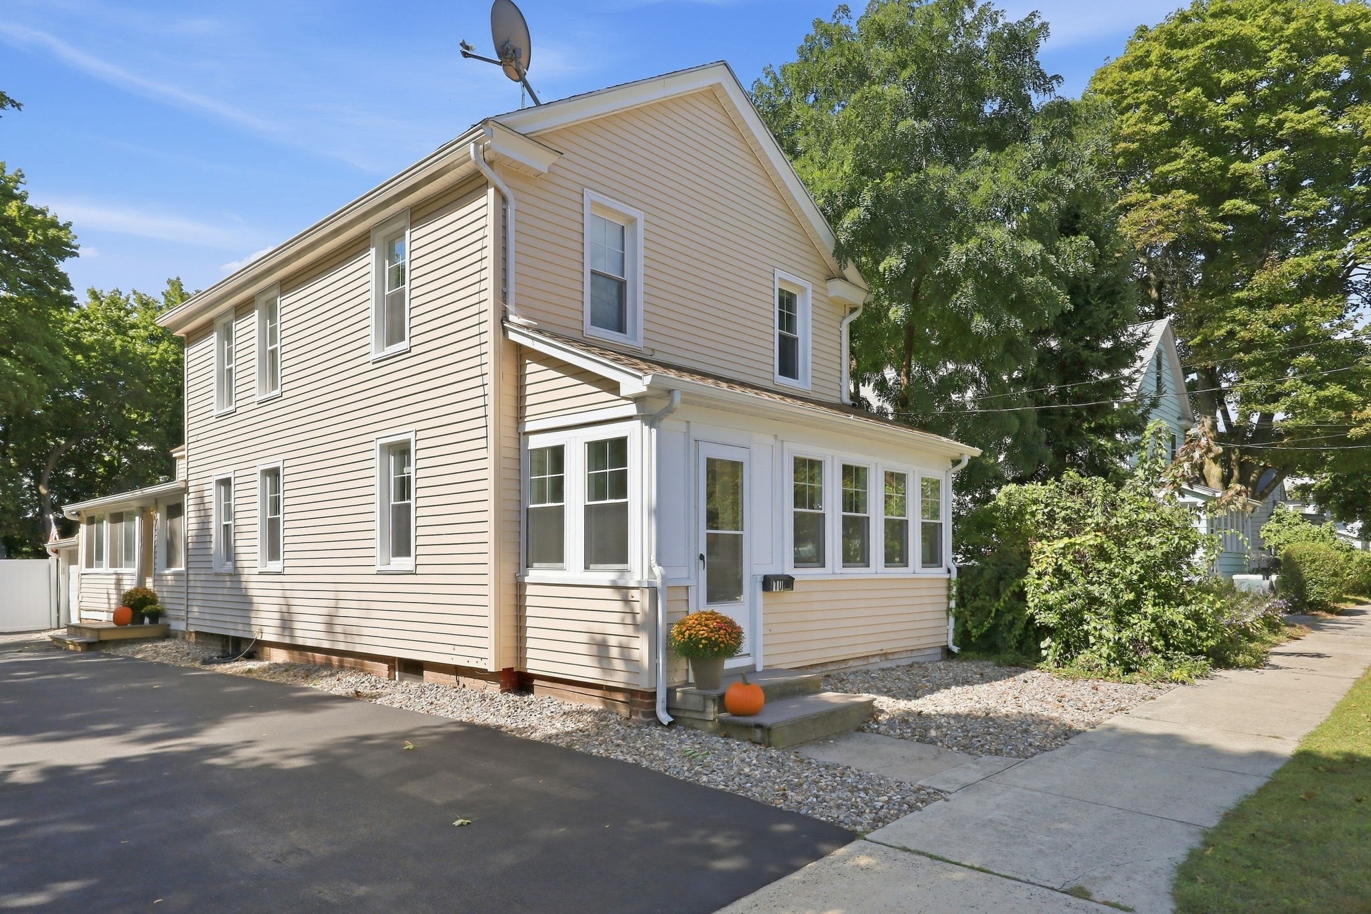
This Inviting, Conventional Style Home offers character, charm and thoughtful updates throughout! Extensively remodeled with an addition in 2004, it features a stunning kitchen with abundant cabinetry, generous counter space, a large eat in center island with more storage and sliding door out to a deck overlooking the private backyard. Included is a formal dining room and mudroom which offers you a first floor laundry for everyday convenience. The warm and welcoming living room comes with a cozy wood stove insert creating the perfect place to relax during the NE winters! The addition transformed this home from a 2 bedroom to a four bedroom home with a spacious Primary suite & full bath! Working from home? You'll love the dedicated office space with its own entrance ideal for a home business and remote work. An oversized 3 bay garage, workshop and a shed compliment this property with ample driveway space and a beautiful park-like yard for a future pool/pool-house or an avid gardener!
Facts & features
Interior
- Total rooms
- 8
- Appliances
- Water Heater, Oven, Dishwasher, Microwave, Range, Refrigerator, Freezer, Washer, Dryer
- Flooring
- Carpet, Hardwood, Stone / Slate, Flooring - Hardwood, Flooring - Wall to Wall Carpet, Flooring - Stone/Ceramic Tile
- Fireplaces
- 1
- Laundry
- First Floor, Electric Dryer Hookup, Washer Hookup
- Basement
- Full, Partially Finished, Interior Entry, Bulkhead, Concrete
- Interior features
- Ceiling Fan(s), Archway, Recessed Lighting, Lighting - Overhead, Closet/Cabinets - Custom Built, Home Office-Separate Entry, Game Room, Play Room, Walk-up Attic
Systems & utilities
- Heating
- Baseboard, Oil
- Cooling
- Window Unit(s), Whole House Fan
- Water
- Public
- Sewer
- Public Sewer
- Electric
- 200+ Amp Service
- Utilities
- for Electric Range, for Electric Oven, for Electric Dryer, Washer Hookup
Exterior & parking
- Parking
- Detached, Garage Door Opener, Storage, Workshop in Garage, Garage Faces Side, Oversized, Paved Drive, Off Street, Paved
- Garage spaces
- 3
- Total parking
- 9
- Exterior features
- Deck - Composite, Rain Gutters, Storage, Decorative Lighting, Screens, Fenced Yard, Garden
- Patio & porch
- Deck - Composite
Construction
- Architectural style
- Other (See Remarks)
- Construction materials
- Frame
- Foundation
- Concrete Perimeter, Brick/Mortar
- Roof
- Shingle
- Year built
- 1920
Flood risk
Location
Courtesy of Executive Real Estate, Inc.
MLS #: 73548631 · Updated: September 18, 2026
Listing data is provided in part by MLS PIN and PrimeMLS/NEREN and is for consumers' personal, non-commercial use. Information is deemed reliable but not guaranteed.
You might also like