For Sale · Single Family
69 White Pond Rd
Hudson, MA 01749
Price cut: $16,000
$899,900
$915,900
$378 per sq ft
- 3
- beds
- 2.5
- baths
- 2,380
- sq ft
Est. payment: $5,580/mo Estimated. Taxes and insurance included.
- Lot (sq ft)
- 415,127
- Year Built
- 1987
- Type
- Single Family
- Status
- For Sale
- Property taxes (2026)
- $10,558
- Assessed value
- $746,700
- Days on Market
- 39
About this home
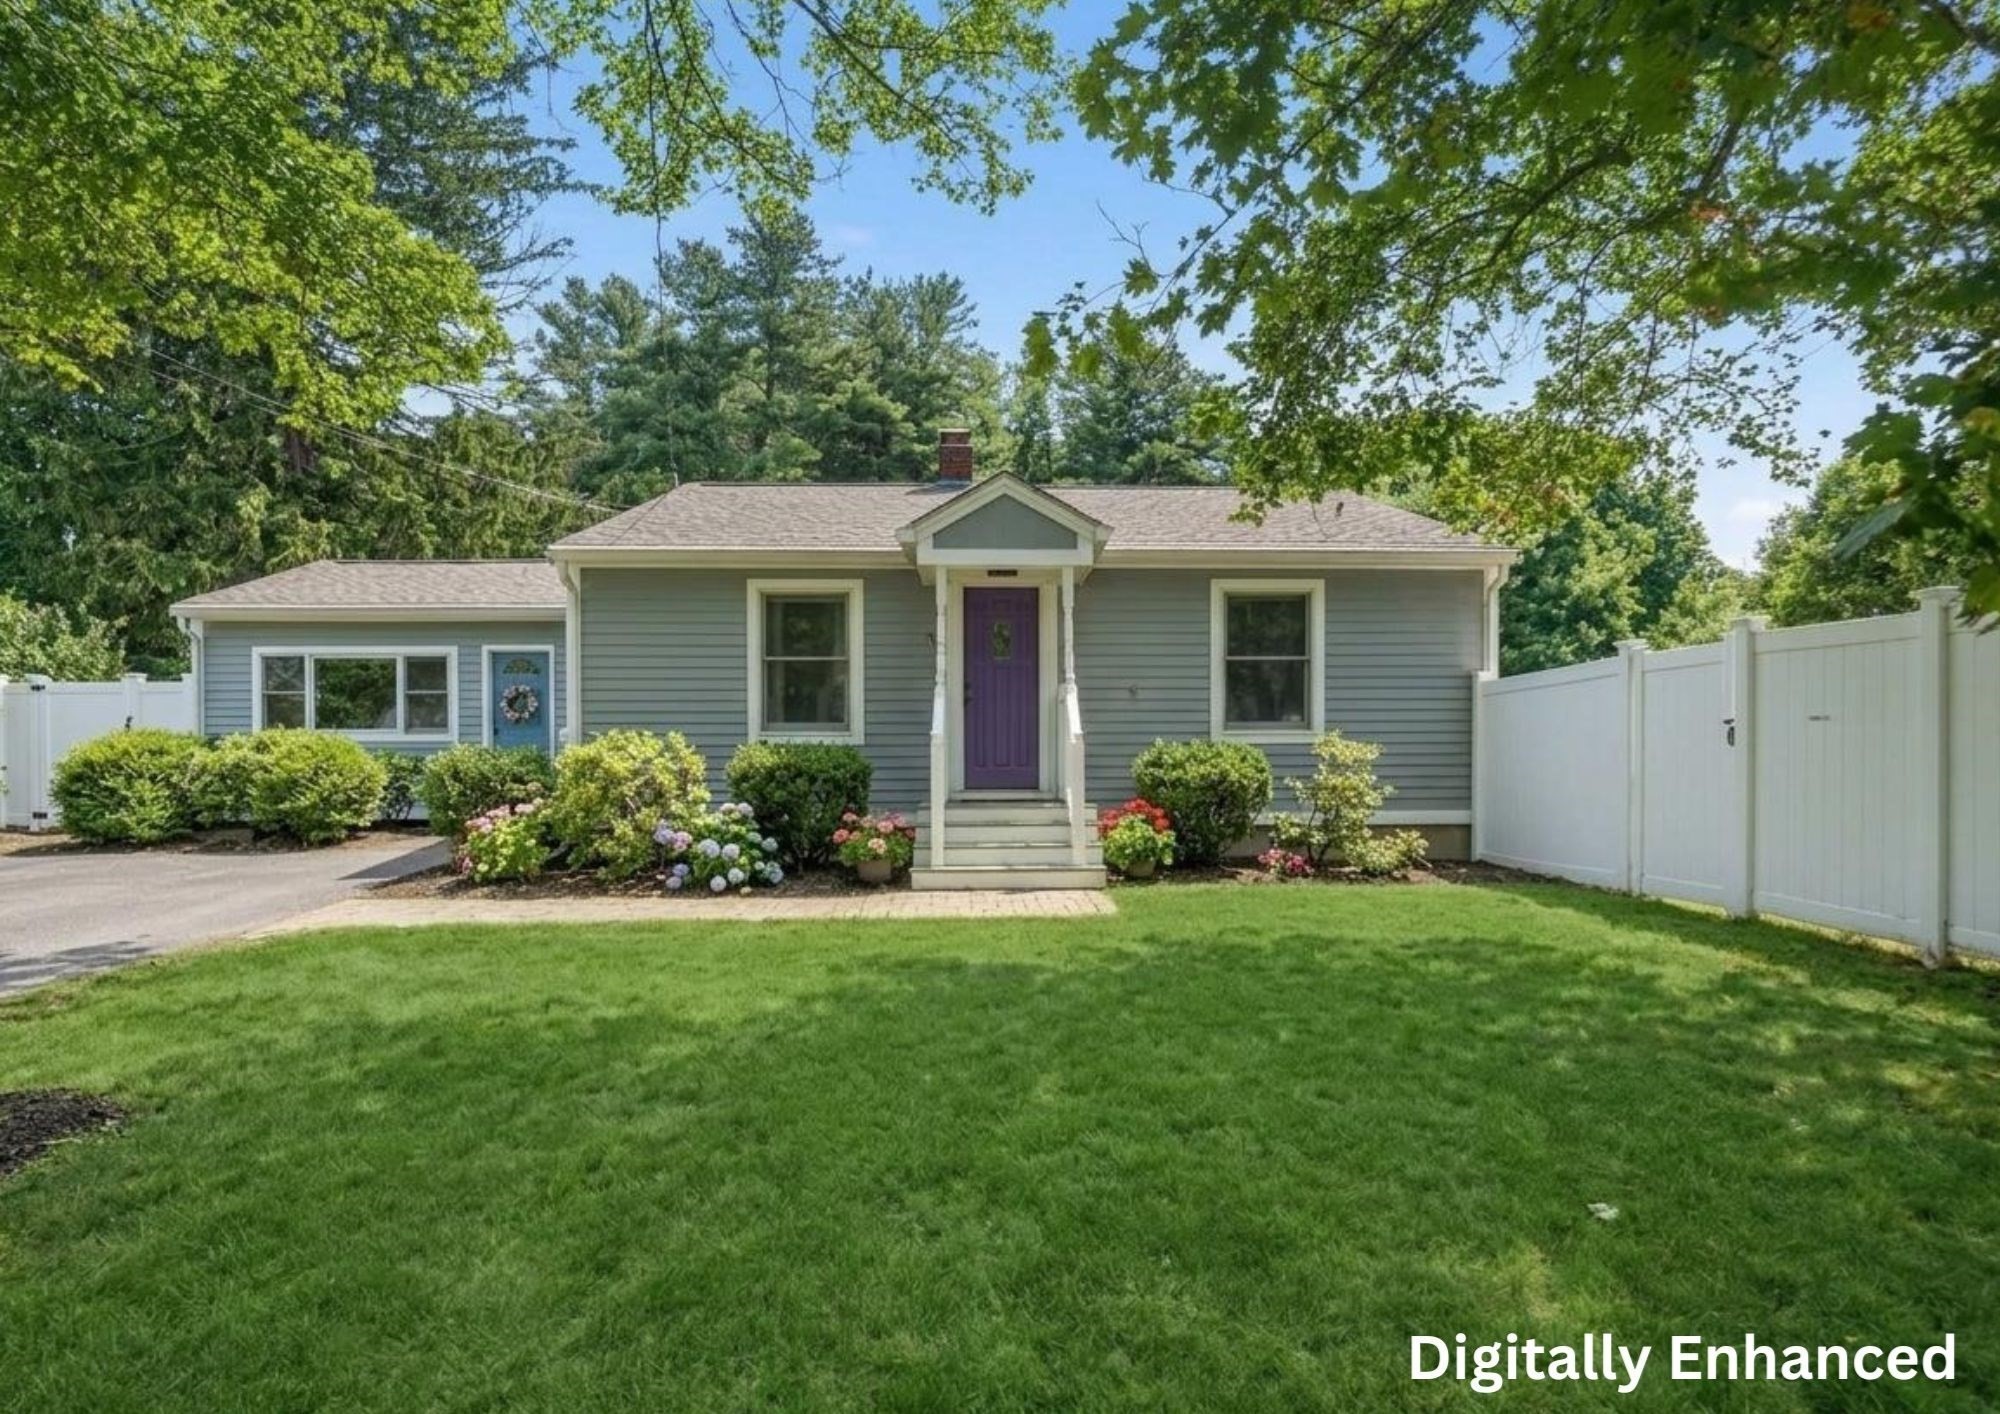
9.53 acres allows for horses,chickens, ADU etc..clear some of it & put up a barn/paddock instead of boarding your horses! Dont let this one pass you by! What a backyard! Cookouts, family fun & games, plus a hot tub in its own cabana & a large deck to enjoy the outdoors! Nice privacy yet near everything Hudson has to offer! Inside there are beautiful wood doors & wood trimmed windows throughout! Nice hardwood flooring (some may need a refinish) & french door in the dining room w/a built in hutch w/light. Cathedral ceiling family rm.w/hardwood floors,paddle fan & french door to the deck. The living rm features hardwood flooring & a mini split for great cooling plus is adjacent to a sunlit office/study/library room also w/a french door to the deck.Two story foyer w/area for those holiday decorations! Entry closets for visiting guests coats & boots! The Master suite features a paddle fan,ww carpeting features a full bath w/tile floor,updated vanity, and a Mitsubishi mini split for those hot days plus a large walk in closet. 3 spacious bedrooms feature ww carpeting & beautiful wood doors/window trim. Large/deep closet/pantry in the hall near kitchen for great storage.plus a pantry in the kitchen too - such a great design for everyday use! Over the 2 car garage is a bonus room, perfect for that home office or pool table/game room or even use as that guest bedroom! The full basement is huge and has fabulous potential for future finishing. Public water and private septic with theTitle V just completed/passed and its a 4 bedroom septic design.Huge yard, woods across the street, lots of walking trails/Rail Trail.Update the greenhouse & grow your own vegetables or flowers! Just too much to list..a must see home! The portable garage out back stays! Call today!
Facts & features
Interior
- Total rooms
- 9
- Appliances
- Water Heater, Tankless Water Heater, Range, Dishwasher, Refrigerator, Washer, Dryer
- Flooring
- Vinyl, Carpet, Hardwood, Flooring - Wall to Wall Carpet
- Fireplaces
- 1
- Laundry
- Second Floor, Gas Dryer Hookup, Washer Hookup
- Basement
- Full, Interior Entry, Bulkhead, Concrete, Unfinished
- Interior features
- Bonus Room, Sauna/Steam/Hot Tub
Systems & utilities
- Heating
- Baseboard, Oil
- Cooling
- Ductless, Other
- Water
- Public, Private
- Sewer
- Private Sewer
- Electric
- Circuit Breakers
- Utilities
- for Gas Range, for Gas Dryer, Washer Hookup
Exterior & parking
- Parking
- Attached, Garage Door Opener, Paved Drive, Off Street, Paved
- Garage spaces
- 2
- Total parking
- 7
- Exterior features
- Deck, Rain Gutters, Hot Tub/Spa, Greenhouse, Screens, Horses Permitted
- Patio & porch
- Deck
Construction
- Architectural style
- Colonial
- Construction materials
- Frame
- Foundation
- Concrete Perimeter
- Roof
- Shingle
- Year built
- 1987
Flood risk
Location
Courtesy of LAER Realty Partners
MLS #: 73563826 · Updated: September 22, 2026
Listing data is provided in part by MLS PIN and PrimeMLS/NEREN and is for consumers' personal, non-commercial use. Information is deemed reliable but not guaranteed.
You might also like