For Sale · Condo
421 High St # 101A
Medford, MA 02155
Price cut: $39,100
$799,900
$839,000
$698 per sq ft
- 2
- beds
- 2
- baths
- 1,146
- sq ft
Est. payment: $4,195/mo Estimated. Taxes and insurance included.
- Year Built
- 2025
- Type
- Condo
- Status
- For Sale
- Property taxes (2025)
- $0
- Assessed value
- $0
- HOA
- $600/mo
- Days on Market
- 154
About this home
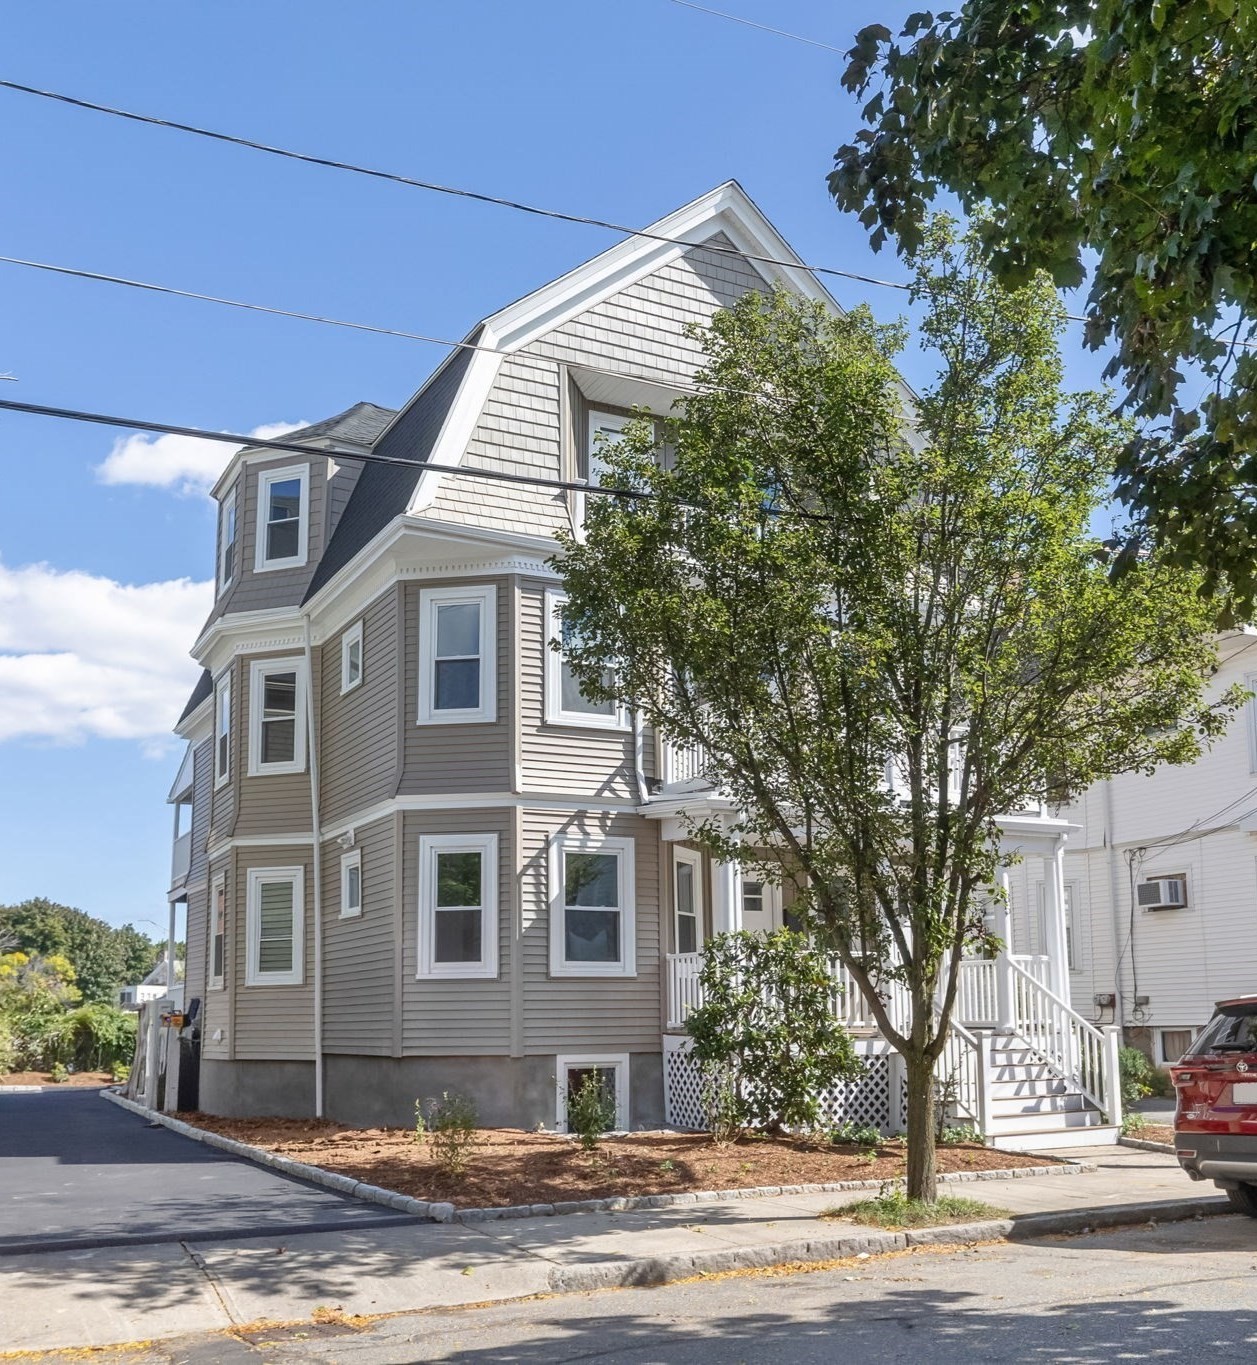
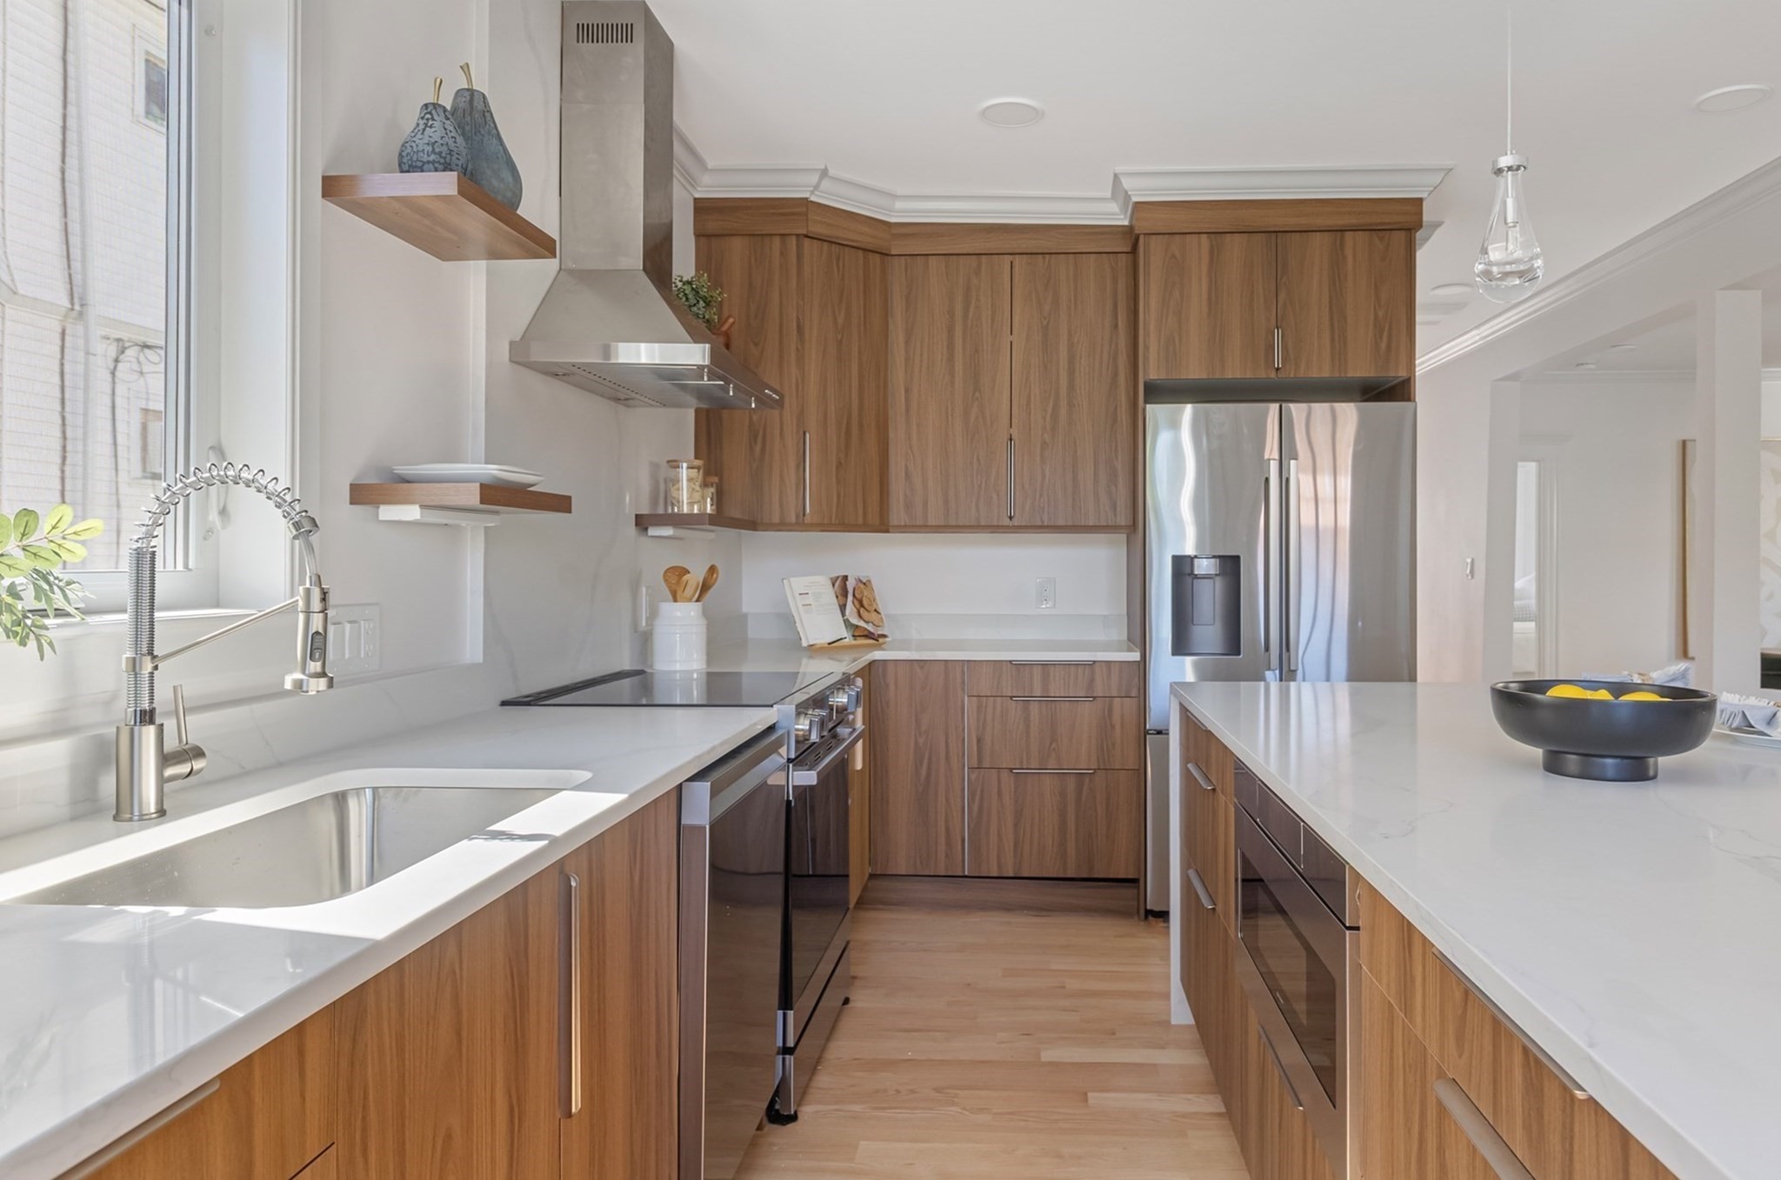
Welcome to The Doherty West Medford.This boutique 9-unit condominium complex offers thoughtfully designed residences with stylish finishes throughout. This exceptional ground-level 2-bedroom, 2-bath home features a private patio and its own private exterior entrance leading directly to one deeded parking space. The sleek kitchen is outfitted with gray cabinetry, an elegant hexagon tile backsplash, Samsung appliances including a touchscreen refrigerator, and a center island with an induction cooktop and sophisticated hanging hood. A ground-level café adds everyday convenience right outside your door. Ideally located just 0.1 miles from the West Medford MBTA station, this home offers easy access to public transportation, local restaurants, shops, and parks. With major routes nearby, commuting to Boston and surrounding communities is simple. Nearby amenities also include the Middlesex Fells Reservation and Tufts University. Photos are virtually staged.
Facts & features
Interior
- Total rooms
- 7
- Appliances
- Range, Dishwasher, Disposal, Microwave, Refrigerator, Washer, Dryer
- Laundry
- In Unit, Electric Dryer Hookup, Washer Hookup
- Basement
- N
Systems & utilities
- Heating
- Central
- Cooling
- Central Air
- Water
- Public
- Sewer
- Public Sewer
- Electric
- 100 Amp Service
- Utilities
- for Electric Range, for Electric Oven, for Electric Dryer, Washer Hookup
Exterior & parking
- Parking
- Off Street, Paved
- Total parking
- 1
- Exterior features
- Covered Patio/Deck, Screens, Rain Gutters
- Patio & porch
- Covered
Construction
- Construction materials
- Frame
- Roof
- Rubber
- Year built
- 2025
Flood risk
Location
Courtesy of Douglas Elliman Real Estate - The Sarkis Team
MLS #: 73495174 · Updated: June 20, 2026
Listing data is provided in part by MLS PIN and PrimeMLS/NEREN and is for consumers' personal, non-commercial use. Information is deemed reliable but not guaranteed.
You might also like