For Sale · Single Family
12 Commonwealth Ave
Salisbury, MA 01952
Price cut: $250,000
$1,745,000
$1,995,000
$349 per sq ft
- 4
- beds
- 4
- baths
- 5,002
- sq ft
Est. payment: $10,233/mo Estimated. Taxes and insurance included.
- Lot (sq ft)
- 5,183
- Year Built
- 1928
- Type
- Single Family
- Status
- For Sale
- Property taxes (2025)
- $15,112
- Assessed value
- $1,499,200
- Days on Market
- 110
About this home
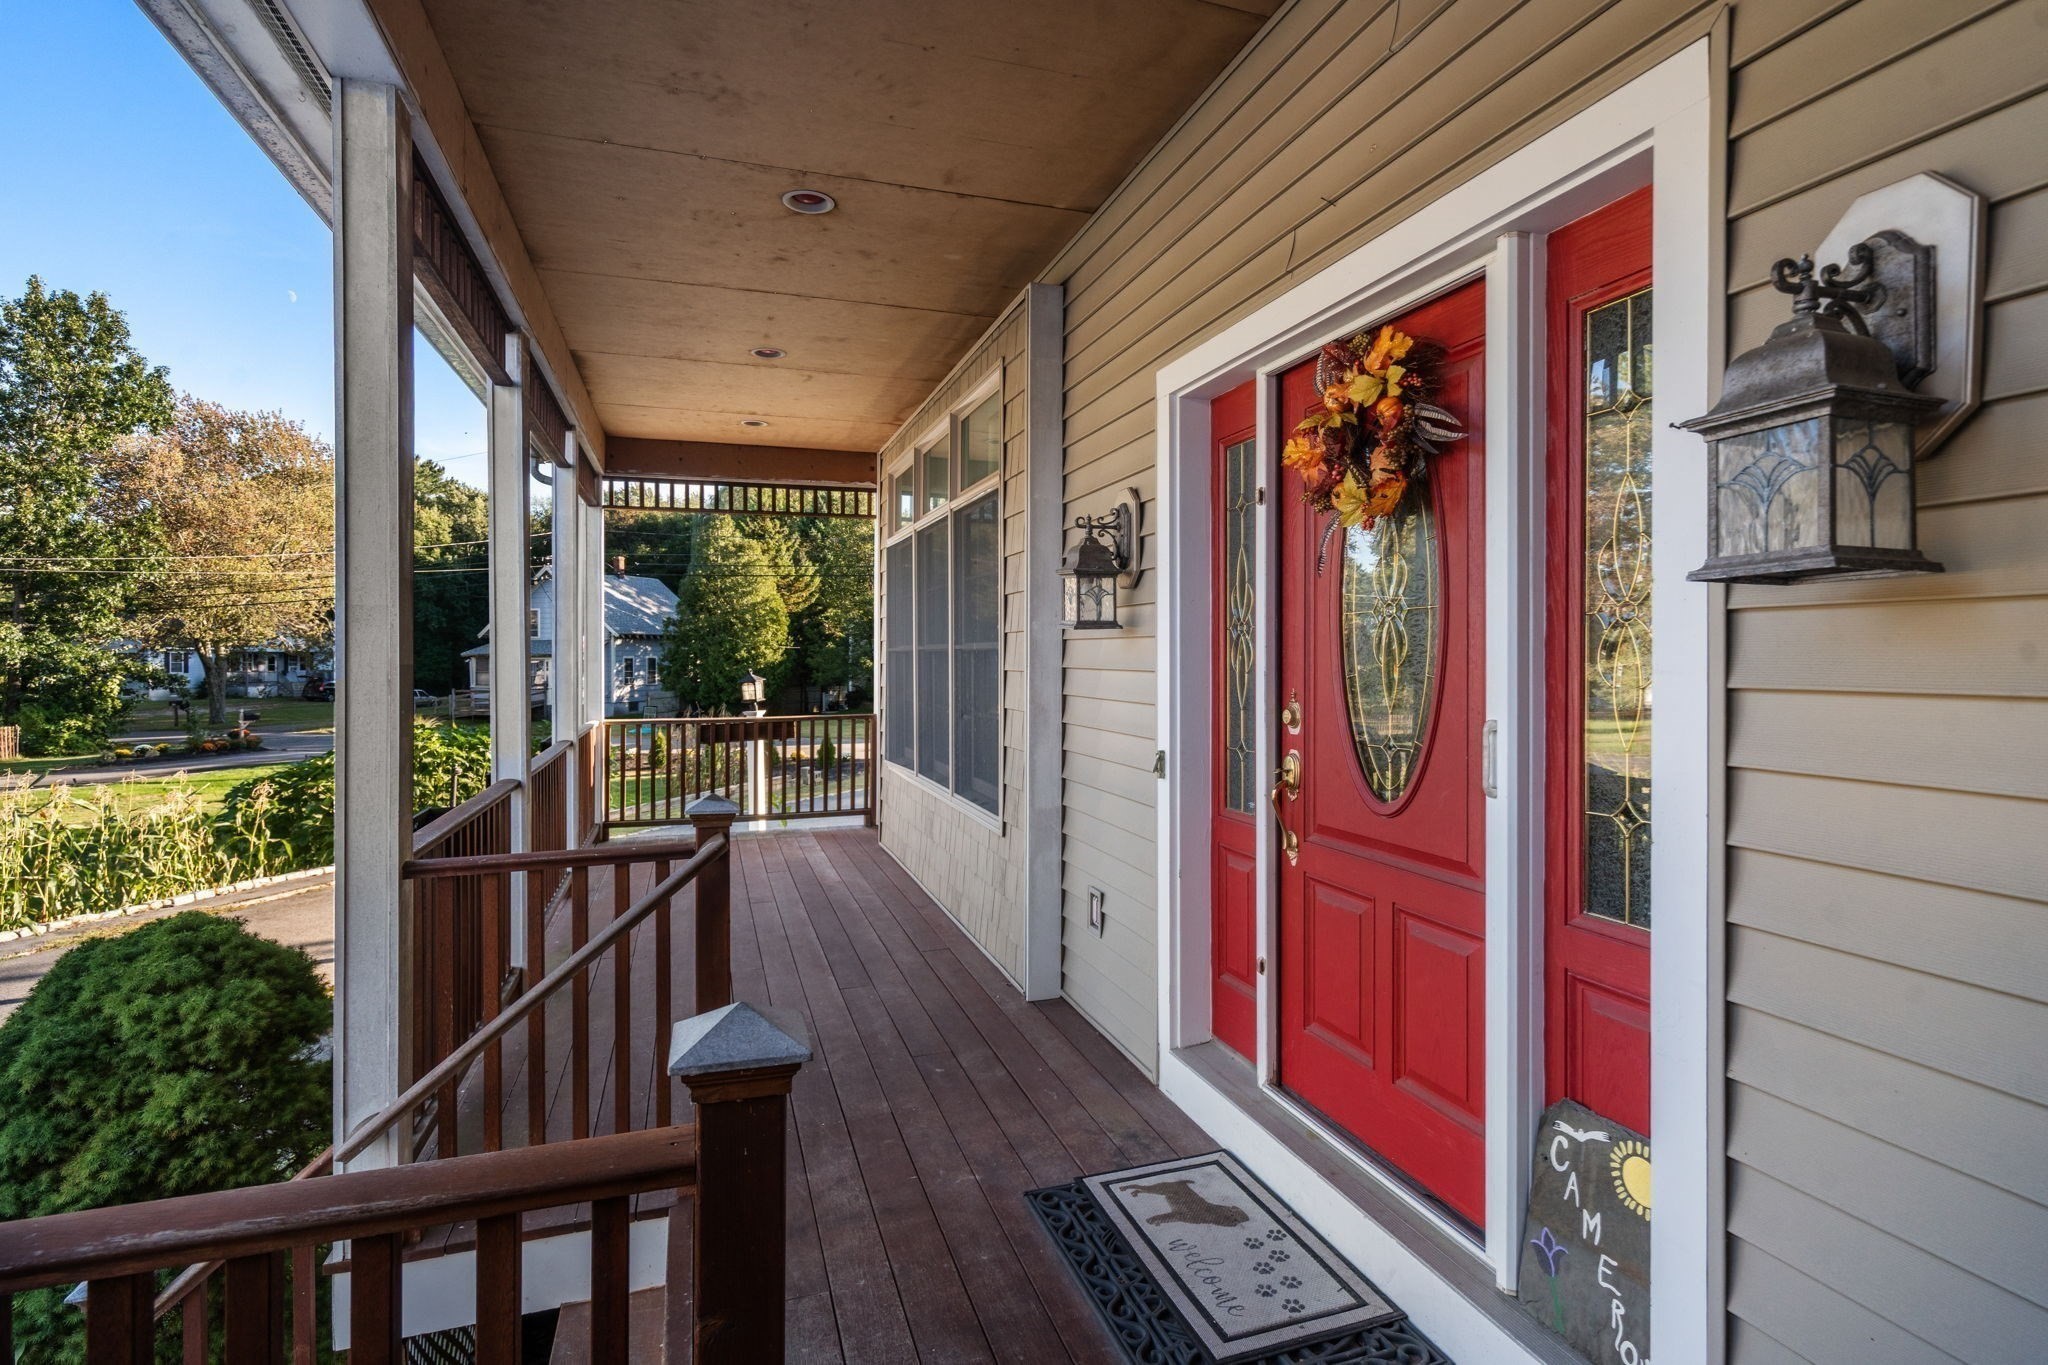
Stunning residence just steps from the beach in one of Salisbury Beach’s most desirable low-trafficked locations. Renovated throughout, this 5,000 sqft home boasts ocean views, a custom designed kitchen with an oversized marble island, Kountry Kraft cabinetry, dual pantries and marble backsplash. High end appliances include Thermador double ovens and gas range, a paneled Sub-Zero refrigerator, a wet bar with two Sub Zero refrigerated drawers and an under-counter Sub Zero ice maker creating a home entertainer’s dream. The open living area offers a natural gas fireplace with marble surround and seamless indoor-outdoor flow to the deck. The spacious primary suite includes an ensuite bathroom and large third-floor loft with balcony. Fully finished walkout lower level offers ideal in-law or guest accommodations with kitchen and full bath. Additional highlights include a new whole-home generator, updated central AC, town water/sewer and natural gas. Beach access directly across from home.
Facts & features
Interior
- Total rooms
- 11
- Appliances
- Gas Water Heater, Range, Dishwasher, Disposal, Microwave, Refrigerator, Freezer, Washer, Dryer, Wine Refrigerator, Range Hood
- Flooring
- Wood, Tile, Carpet
- Fireplaces
- 1
- Laundry
- Gas Dryer Hookup
- Basement
- Full, Finished, Walk-Out Access, Interior Entry, Garage Access
- Interior features
- Central Vacuum, Wet Bar, Wired for Sound, Internet Available - Unknown
Systems & utilities
- Heating
- Central, Forced Air, Natural Gas
- Cooling
- Central Air
- Water
- Public
- Sewer
- Public Sewer
- Electric
- Generator, 200+ Amp Service
- Utilities
- for Gas Range, for Gas Oven, for Gas Dryer
Exterior & parking
- Parking
- Under, Off Street, Deeded, Stone/Gravel
- Garage spaces
- 1
- Total parking
- 10
- Exterior features
- Deck - Composite, Balcony, Fenced Yard, Outdoor Shower
- Patio & porch
- Deck - Composite
Construction
- Architectural style
- Other (See Remarks)
- Foundation
- Concrete Perimeter
- Roof
- Shingle
- Year built
- 1928
Flood risk
Location
Courtesy of Carey & Giampa, LLC REALTORS®
MLS #: 73522996 · Updated: July 31, 2026
Listing data is provided in part by MLS PIN and PrimeMLS/NEREN and is for consumers' personal, non-commercial use. Information is deemed reliable but not guaranteed.
You might also like