For Sale · Single Family
43 Converse Rd
Marion, MA 02738
$895,000
$366 per sq ft
- 3
- beds
- 2.5
- baths
- 2,448
- sq ft
Est. payment: $5,214/mo Estimated. Taxes and insurance included.
- Lot (sq ft)
- 8,474
- Year Built
- 2011
- Type
- Single Family
- Status
- For Sale
- Property taxes (2026)
- $6,459
- Assessed value
- $728,218
- Days on Market
- 14
About this home
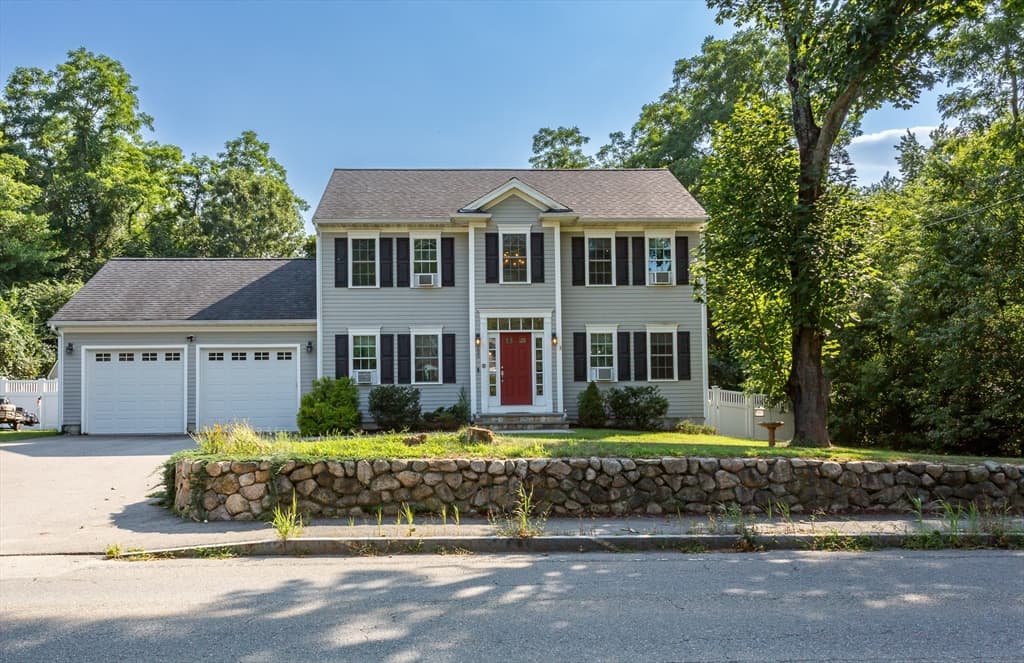
Open House Sat 8/15 Noon - 1PM Easy to show. Welcome to this beautifully maintained 3-bedroom, 2.5-bath Colonial offering over 2,400 square feet of thoughtfully designed living space in one of Marion's seaside enclaves that includes rights to walk down to a beach and access the waters of Buzzards Bay. Built in 2011, the home features wood floors throughout the open-concept first floor. The spacious kitchen includes granite countertops, stainless steel appliances, a center island, breakfast bar and ample storage. The kitchen flows seamlessly into the dining area and family room that leads to the screened porch with composite decking overlooking the professionally landscaped yard. The first-floor den provides the perfect home office or flex space, while the oversized mudroom/laundry room with a half bath adds everyday convenience. The upstairs with all new carpets, offers a spacious primary suite that includes a large walk-in closet and private bath, with two additional bedrooms and a full bath with linen closet. The home offers a full basement with interior and exterior access. The property has irrigation, whole house generator and storage shed for all the mandatory toys to enjoy Marion to its fullest. 43 Converse Rd is the perfect year-round home that blends comfort, coastal living, and convenience. Easy to show
Facts & features
Interior
- Total rooms
- 8
- Appliances
- Gas Water Heater, Water Heater, Range, Dishwasher, Microwave, Refrigerator, Washer, Dryer, Plumbed For Ice Maker
- Flooring
- Wood, Tile, Carpet, Flooring - Wood
- Laundry
- Laundry Closet, Flooring - Stone/Ceramic Tile, Main Level, Electric Dryer Hookup, Washer Hookup, Lighting - Overhead, Sink, First Floor
- Basement
- Full, Interior Entry, Sump Pump, Radon Remediation System, Concrete, Unfinished
- Interior features
- Den
Systems & utilities
- Heating
- Baseboard, Natural Gas
- Cooling
- Window Unit(s)
- Water
- Public
- Sewer
- Public Sewer
- Electric
- Generator, 200+ Amp Service, Generator Connection
- Utilities
- for Gas Range, for Electric Dryer, Washer Hookup, Icemaker Connection, Generator Connection
Exterior & parking
- Parking
- Off Street, Driveway, Stone/Gravel
- Total parking
- 6
- Exterior features
- Porch - Screened, Deck - Composite, Rain Gutters, Storage, Professional Landscaping, Sprinkler System, Screens
- Patio & porch
- Screened, Deck - Composite
Construction
- Architectural style
- Colonial
- Construction materials
- Modular
- Foundation
- Concrete Perimeter
- Roof
- Shingle
- Year built
- 2011
Flood risk
Location
Courtesy of Converse Company Real Estate
MLS #: 73557033 · Updated: August 13, 2026
Listing data is provided in part by MLS PIN and PrimeMLS/NEREN and is for consumers' personal, non-commercial use. Information is deemed reliable but not guaranteed.
You might also like