For Sale · Single Family
61 Highland Avenue
Dartmouth, MA 02747
$669,000
$450 per sq ft
- 3
- beds
- 2
- baths
- 1,488
- sq ft
Est. payment: $3,866/mo Estimated. Taxes and insurance included.
- Lot (sq ft)
- 38,333
- Year Built
- 1964
- Type
- Single Family
- Status
- For Sale
- Property taxes (2026)
- $3,994
- Assessed value
- $430,300
- Days on Market
- 33
About this home
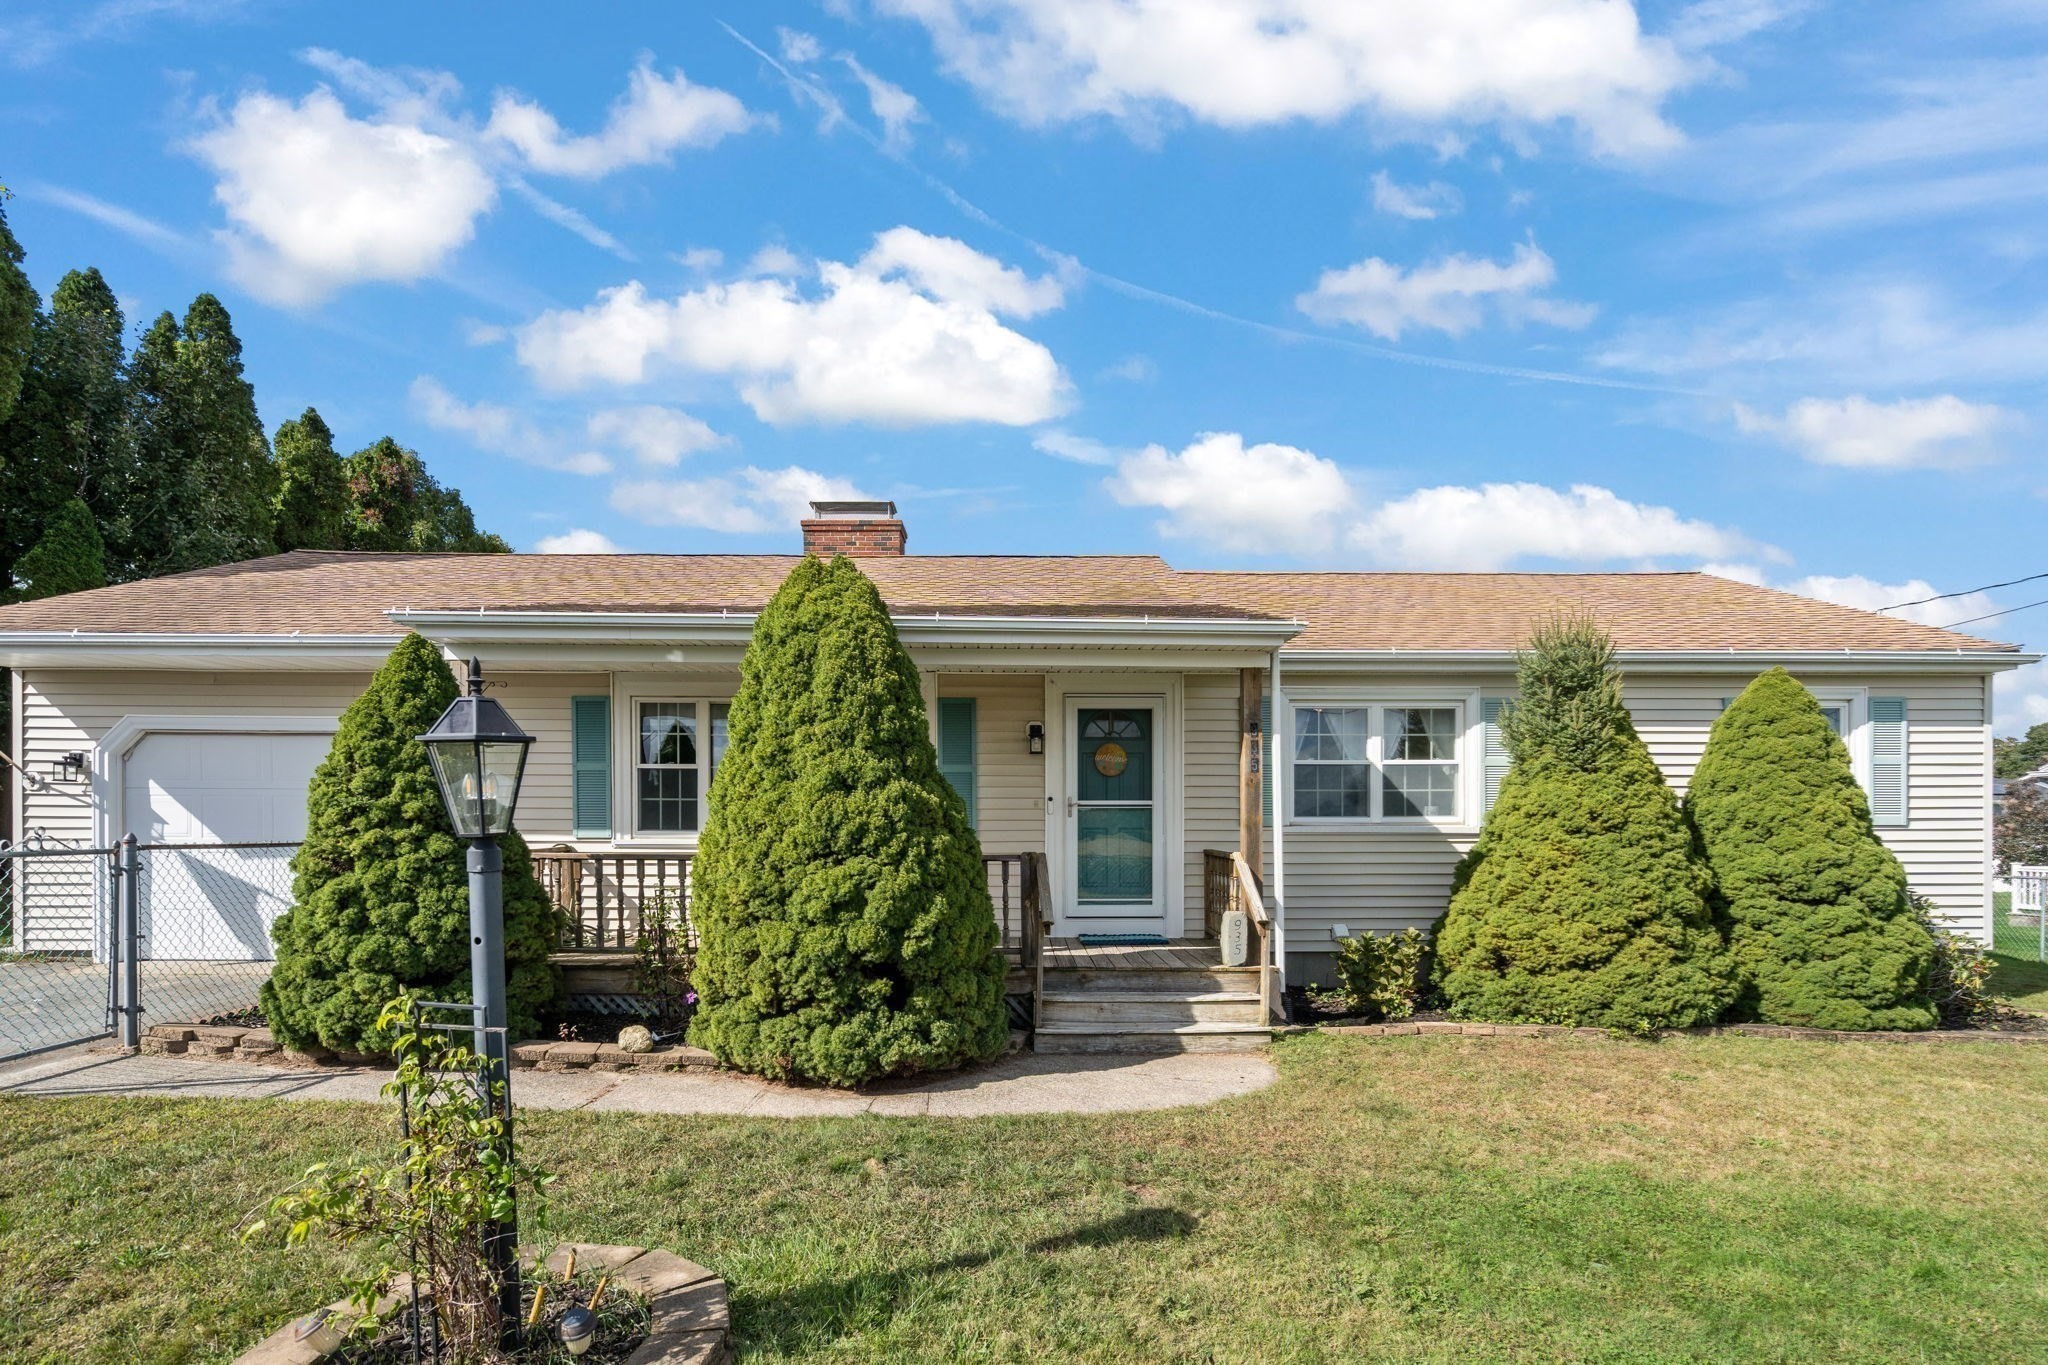
Discover the exceptional living experience at 61 Highland Avenue, Dartmouth, MA. This 1964 ranch-style single-family residence, spanning 1488 square feet, presents an inviting, move-in-ready home designed for sophisticated comfort and effortless entertaining. The kitchen is thoughtfully appointed with stainless steel appliances and a functional peninsula, providing an ideal space for culinary exploration & casual dining. Adjacent, the living room offers a welcoming atmosphere, centered around a classic fireplace, perfect for relaxation & family gatherings. The property includes three well-proportioned bedrooms & two full bathrooms. One bathroom is designed for rejuvenation, featuring a jetted combined bath and shower, while another offers the convenience of a walk-in shower & a full Sauna. Complementing the interior, the exterior of the residence is equally impressive, situated on a generous 38,333 square foot lot. The expansive outdoor living space is a true highlight, featuring a large deck, an inviting fire pit, and a dedicated outdoor dining area, all designed to enhance your leisure and entertaining capabilities. This property represents a distinguished opportunity for discerning buyers seeking a harmonious blend of comfort and outdoor enjoyment. Frontage and access to Lake Noquochoke provides all season enjoyment and abutts Interchurch Council Conservation Property with over 208 acres of walking trails & fishing. Fenced in veggie garden, large shed for tools w/wood stove. Many native trees and shrubs attracting butterflies and birds.
Facts & features
Interior
- Total rooms
- 7
- Appliances
- Gas Water Heater, Range, Dishwasher, Refrigerator
- Fireplaces
- 1
- Basement
- Partially Finished
Systems & utilities
- Heating
- Central, Baseboard, Natural Gas
- Cooling
- None
- Water
- Shared Well
- Sewer
- Inspection Required for Sale, Private Sewer
- Electric
- Circuit Breakers
Exterior & parking
- Parking
- Attached, Paved Drive, Off Street
- Garage spaces
- 1
- Total parking
- 4
- Exterior features
- Deck, Storage, Professional Landscaping, Fruit Trees, Garden
- Patio & porch
- Deck
Construction
- Architectural style
- Ranch
- Construction materials
- Frame
- Foundation
- Concrete Perimeter
- Roof
- Shingle
- Year built
- 1964
Flood risk
Location
Courtesy of Milbury and Company
MLS #: 73566828 · Updated: September 23, 2026
Listing data is provided in part by MLS PIN and PrimeMLS/NEREN and is for consumers' personal, non-commercial use. Information is deemed reliable but not guaranteed.
You might also like