For Sale · Single Family
6 Sherman Avenue
Northampton, MA 01060
Price cut: $15,900
$659,000
$674,900
$307 per sq ft
- 3
- beds
- 2.5
- baths
- 2,144
- sq ft
Est. payment: $3,942/mo Estimated. Taxes and insurance included.
- Lot (sq ft)
- 10,415
- Year Built
- 1971
- Type
- Single Family
- Status
- For Sale
- Property taxes (2026)
- $5,512
- Assessed value
- $395,700
- Days on Market
- 52
About this home
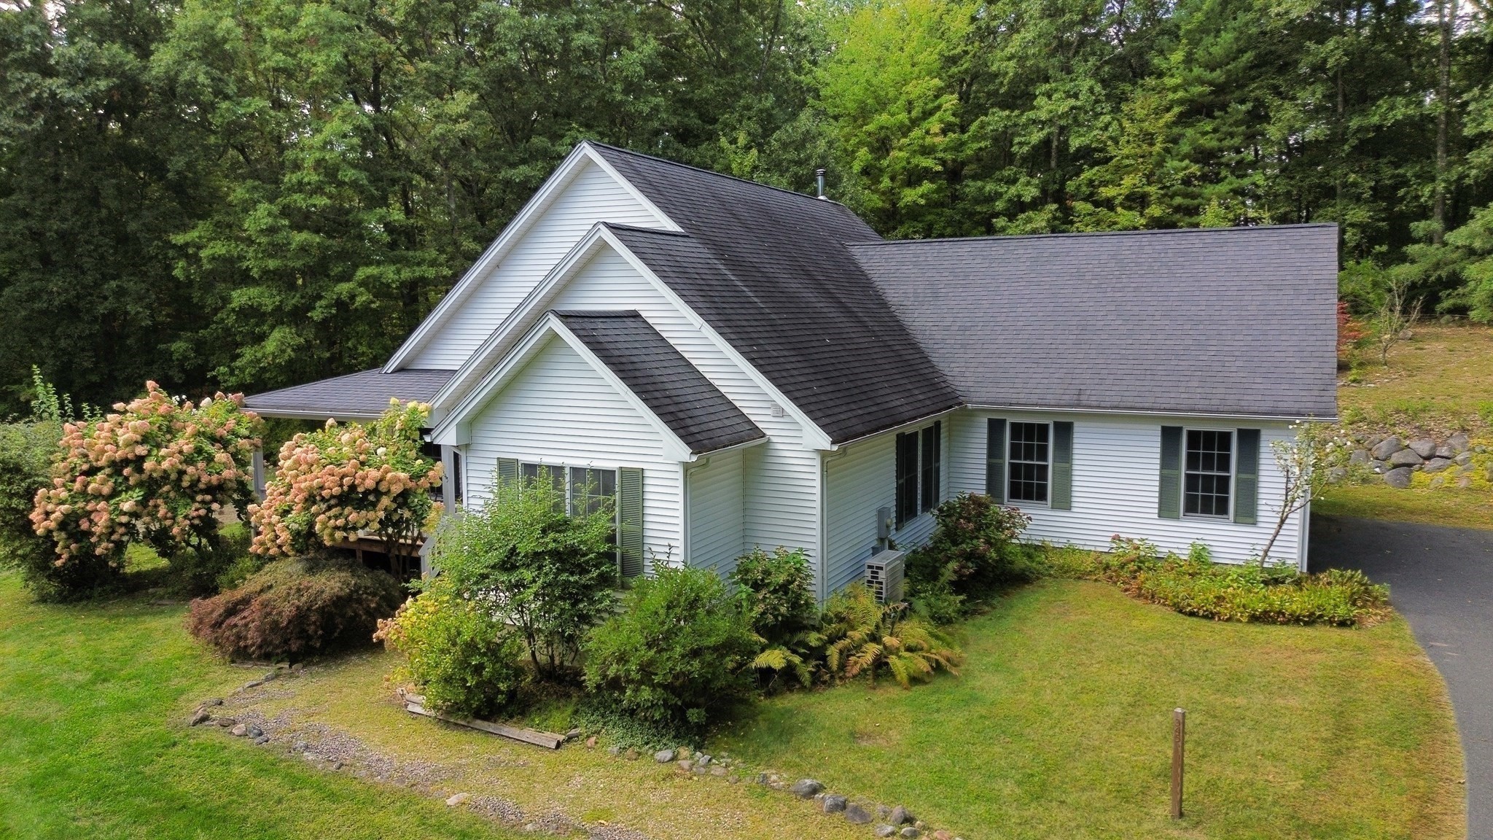
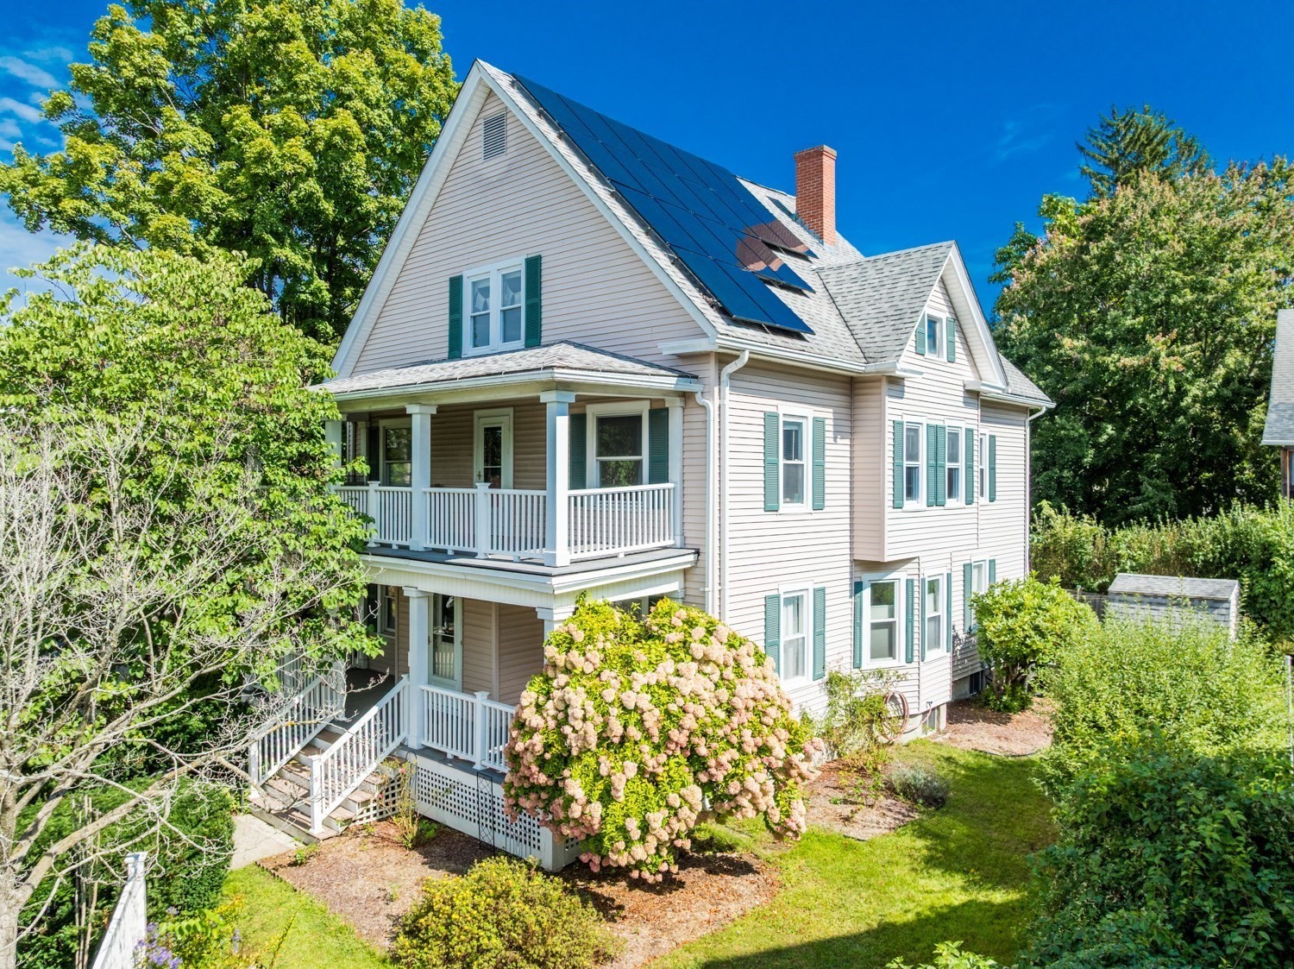
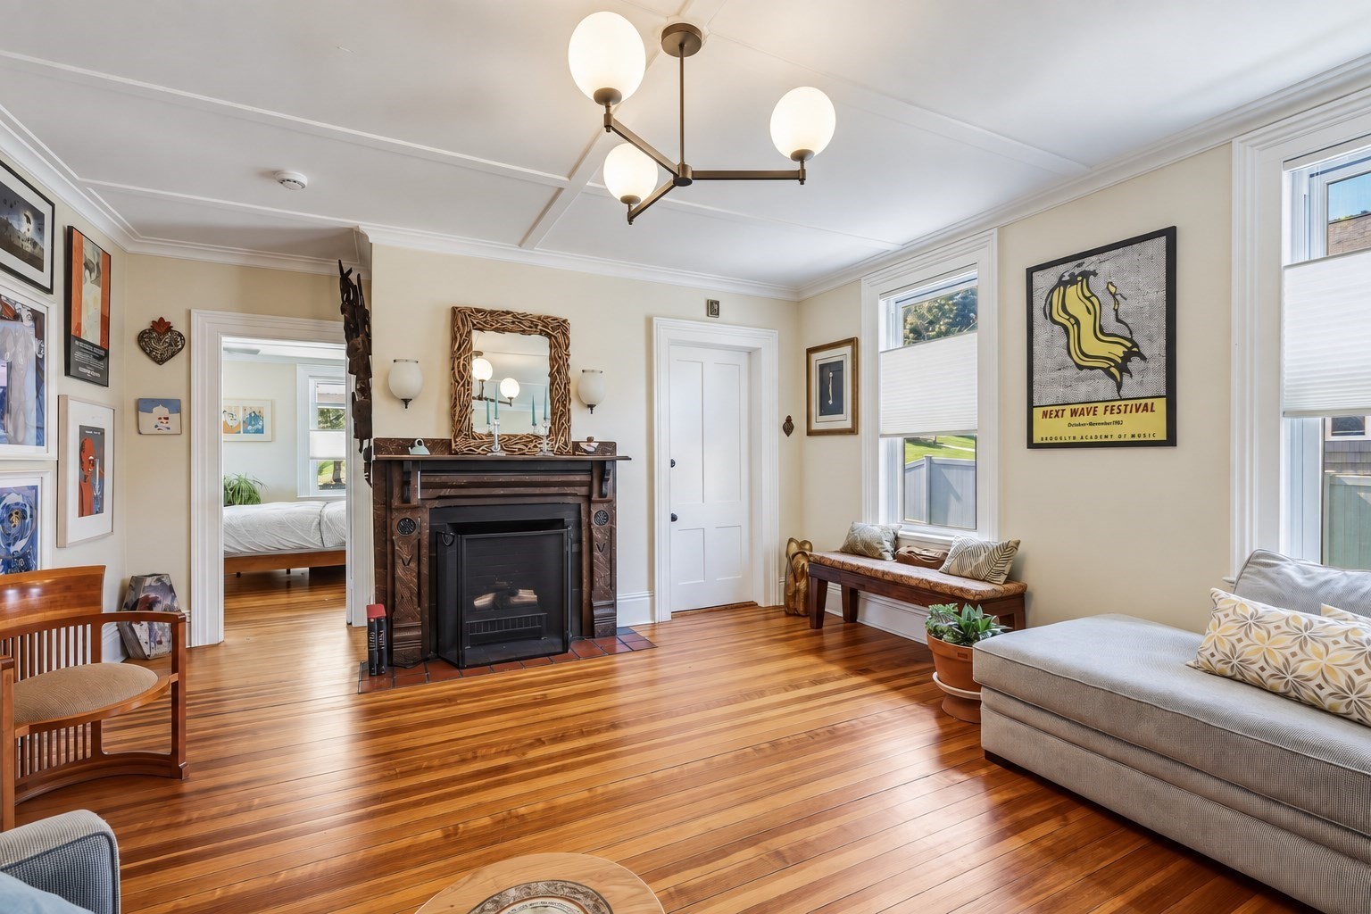
Welcome to this exceptional Multi-Level Home is in the heart of downtown Northampton where style, space, and convenience come together. Just minutes from restaurants, shopping and major commuter routes, this home is designed for comfortable living and effortless entertaining. The open-concept Kitchen., Dining and Living Area features vaulted ceilings, recessed lighting abundant natural light, generous counter space, and an additional oven. The 12’x 20’ Brazilian hardwood deck is perfect for outdoor dining, while the lower level Family Room offers a cozy electric fireplace. The spacious primary suite fincludes a luxurious ensuite bath with a soaking tub and private balcony. Two additional bedrooms, a full Bath and Laundry add convenience. A heated 20’ x 40’ garage with its own bathroom make it ideal for hobbies or a workshop. Separate heating, electric and water for the garage provides potential for optional and creative uses including an in-law apartment, car enthusiast etc. Additional features include oak flooring, crawl space storage, six zone natural gas heat, central air, and owned SunPower solar panels (2016). Substantial savings with Solar Panels. Solar Panels are not leased.
Facts & features
Interior
- Total rooms
- 7
- Appliances
- Range, Oven, Dishwasher, Disposal, Microwave, Refrigerator, Freezer
- Flooring
- Wood, Vinyl
- Fireplaces
- 1
- Laundry
- Flooring - Vinyl, Second Floor, Electric Dryer Hookup, Washer Hookup
- Basement
- Full, Crawl Space, Partially Finished, Walk-Out Access, Interior Entry, Garage Access, Concrete, Unfinished
- Interior features
- Laundry Chute
Systems & utilities
- Heating
- Forced Air, Baseboard, Natural Gas
- Cooling
- Central Air
- Water
- Public
- Sewer
- Public Sewer
- Electric
- 200+ Amp Service
- Utilities
- for Electric Range, for Electric Oven, for Electric Dryer, Washer Hookup
Exterior & parking
- Parking
- Under, Garage Door Opener, Heated Garage, Storage, Workshop in Garage, Garage Faces Side, Oversized, Paved Drive, Off Street, Driveway, Unpaved
- Garage spaces
- 2
- Total parking
- 6
- Exterior features
- Deck - Composite, Balcony, Storage, Fenced Yard
- Patio & porch
- Deck - Composite
Construction
- Architectural style
- Contemporary
- Construction materials
- Frame
- Foundation
- Concrete Perimeter, Block
- Roof
- Shingle, Solar Shingles
- Year built
- 1971
Flood risk
Location
Courtesy of Lynn Sipitkowski Real Estate
MLS #: 73549760 · Updated: September 4, 2026
Listing data is provided in part by MLS PIN and PrimeMLS/NEREN and is for consumers' personal, non-commercial use. Information is deemed reliable but not guaranteed.
You might also like