For Sale · Single Family
736 Central St.
Winchendon, MA 01475
$489,500
$331 per sq ft
- 2
- beds
- 2
- baths
- 1,481
- sq ft
Est. payment: $3,021/mo Estimated. Taxes and insurance included.
- Lot (sq ft)
- 89,124
- Year Built
- 1994
- Type
- Single Family
- Status
- For Sale
- Property taxes (2025)
- $4,752
- Assessed value
- $438,200
- Days on Market
- 0
About this home
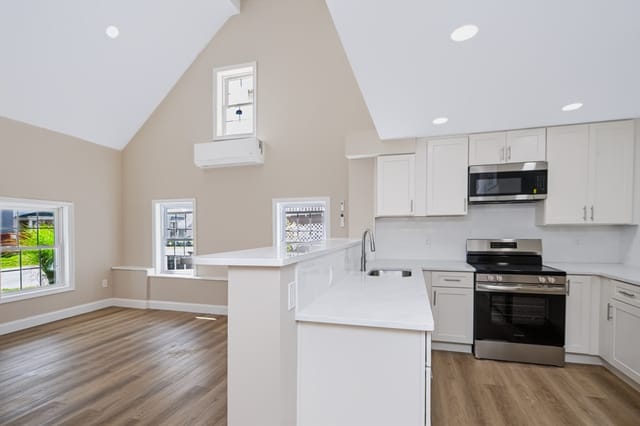
Discover the allure of 736 Central St. in Winchendon, MA, a charming single-family log home built in 1994 offering 1481 square feet on two levels of thoughtfully designed living space and approximately 360 sq/ft of mostly finish living space in basement with 1/2 bath. This property presents an open floor plan with loft living area, a good size heated family/4 season room. The home features a 34x8 farmers porch for your enjoyment and relaxing with a swing, two inviting bedrooms and a loft area providing additional personal space for your needs and imagination, perhaps a home office. Complementing these are a full bathroom and an additional half bathroom, ensuring convenience for both residents and guests. The first floor half bath has hookups for a full size washer and dryer for added convenience. Kitchen boasts a walkin pantry for added storage. Set on an expansive 2.05 acre lot, the property offers generous outdoor possibilities. A newer heated and well-insulated two-car garage provides practical storage and protection for vehicles along with rear garage door opens to service part of basement along with 2 storage sheds. This is more than a house; it's a foundation for your future memories. We invite you to explore the possibilities of making this exceptional property your own. For all you snowmobile and hiking enthusiasts, there is acess to a Rail Trail that goes into New Hampshire and beyond or near by Lake Monomonac. While being situated in a quiet, private spot, you're just a 3 minute drive from the downtown area. This home comes with gas-fiired electric gererater and whole house connection. Some photos are before furniture was removed. It's ready to go and a quick closing is possible.
Facts & features
Interior
- Total rooms
- 7
- Appliances
- Water Heater, Tankless Water Heater, Range, Dishwasher, Microwave, Refrigerator
- Flooring
- Wood, Pine
- Fireplaces
- 1
- Laundry
- Electric Dryer Hookup, Washer Hookup
- Basement
- Full, Partially Finished, Walk-Out Access, Interior Entry, Concrete
- Interior features
- Bathroom - Half, Loft, Bonus Room, Internet Available - Broadband
Systems & utilities
- Heating
- Central, Forced Air, Propane, Wood Stove
- Cooling
- None
- Water
- Private
- Sewer
- Private Sewer
- Electric
- Generator, 110 Volts, 220 Volts, Circuit Breakers, 200+ Amp Service, Generator Connection
- Utilities
- for Gas Range, for Electric Dryer, Washer Hookup, Generator Connection
Exterior & parking
- Parking
- Detached, Garage Door Opener, Heated Garage, Garage Faces Side, Insulated, Paved Drive, Off Street, Paved
- Garage spaces
- 2
- Total parking
- 8
- Exterior features
- Porch, Rain Gutters
- Patio & porch
- Porch
Construction
- Architectural style
- Log
- Construction materials
- Log
- Foundation
- Concrete Perimeter
- Roof
- Shingle
- Year built
- 1994
Flood risk
Location
Courtesy of Media Realty Group Elite
MLS #: 73570387 · Updated: September 1, 2026
Listing data is provided in part by MLS PIN and PrimeMLS/NEREN and is for consumers' personal, non-commercial use. Information is deemed reliable but not guaranteed.
You might also like