For Sale · Single Family
45 Wellesley Rd
Belmont, MA 02478
$2,499,000
$874 per sq ft
- 5
- beds
- 3.5
- baths
- 2,859
- sq ft
Est. payment: $14,932/mo Estimated. Taxes and insurance included.
- Lot (sq ft)
- 21,003
- Year Built
- 1951
- Type
- Single Family
- Status
- For Sale
- Property taxes (2025)
- $25,753
- Assessed value
- $2,261,000
- Days on Market
- 54
About this home
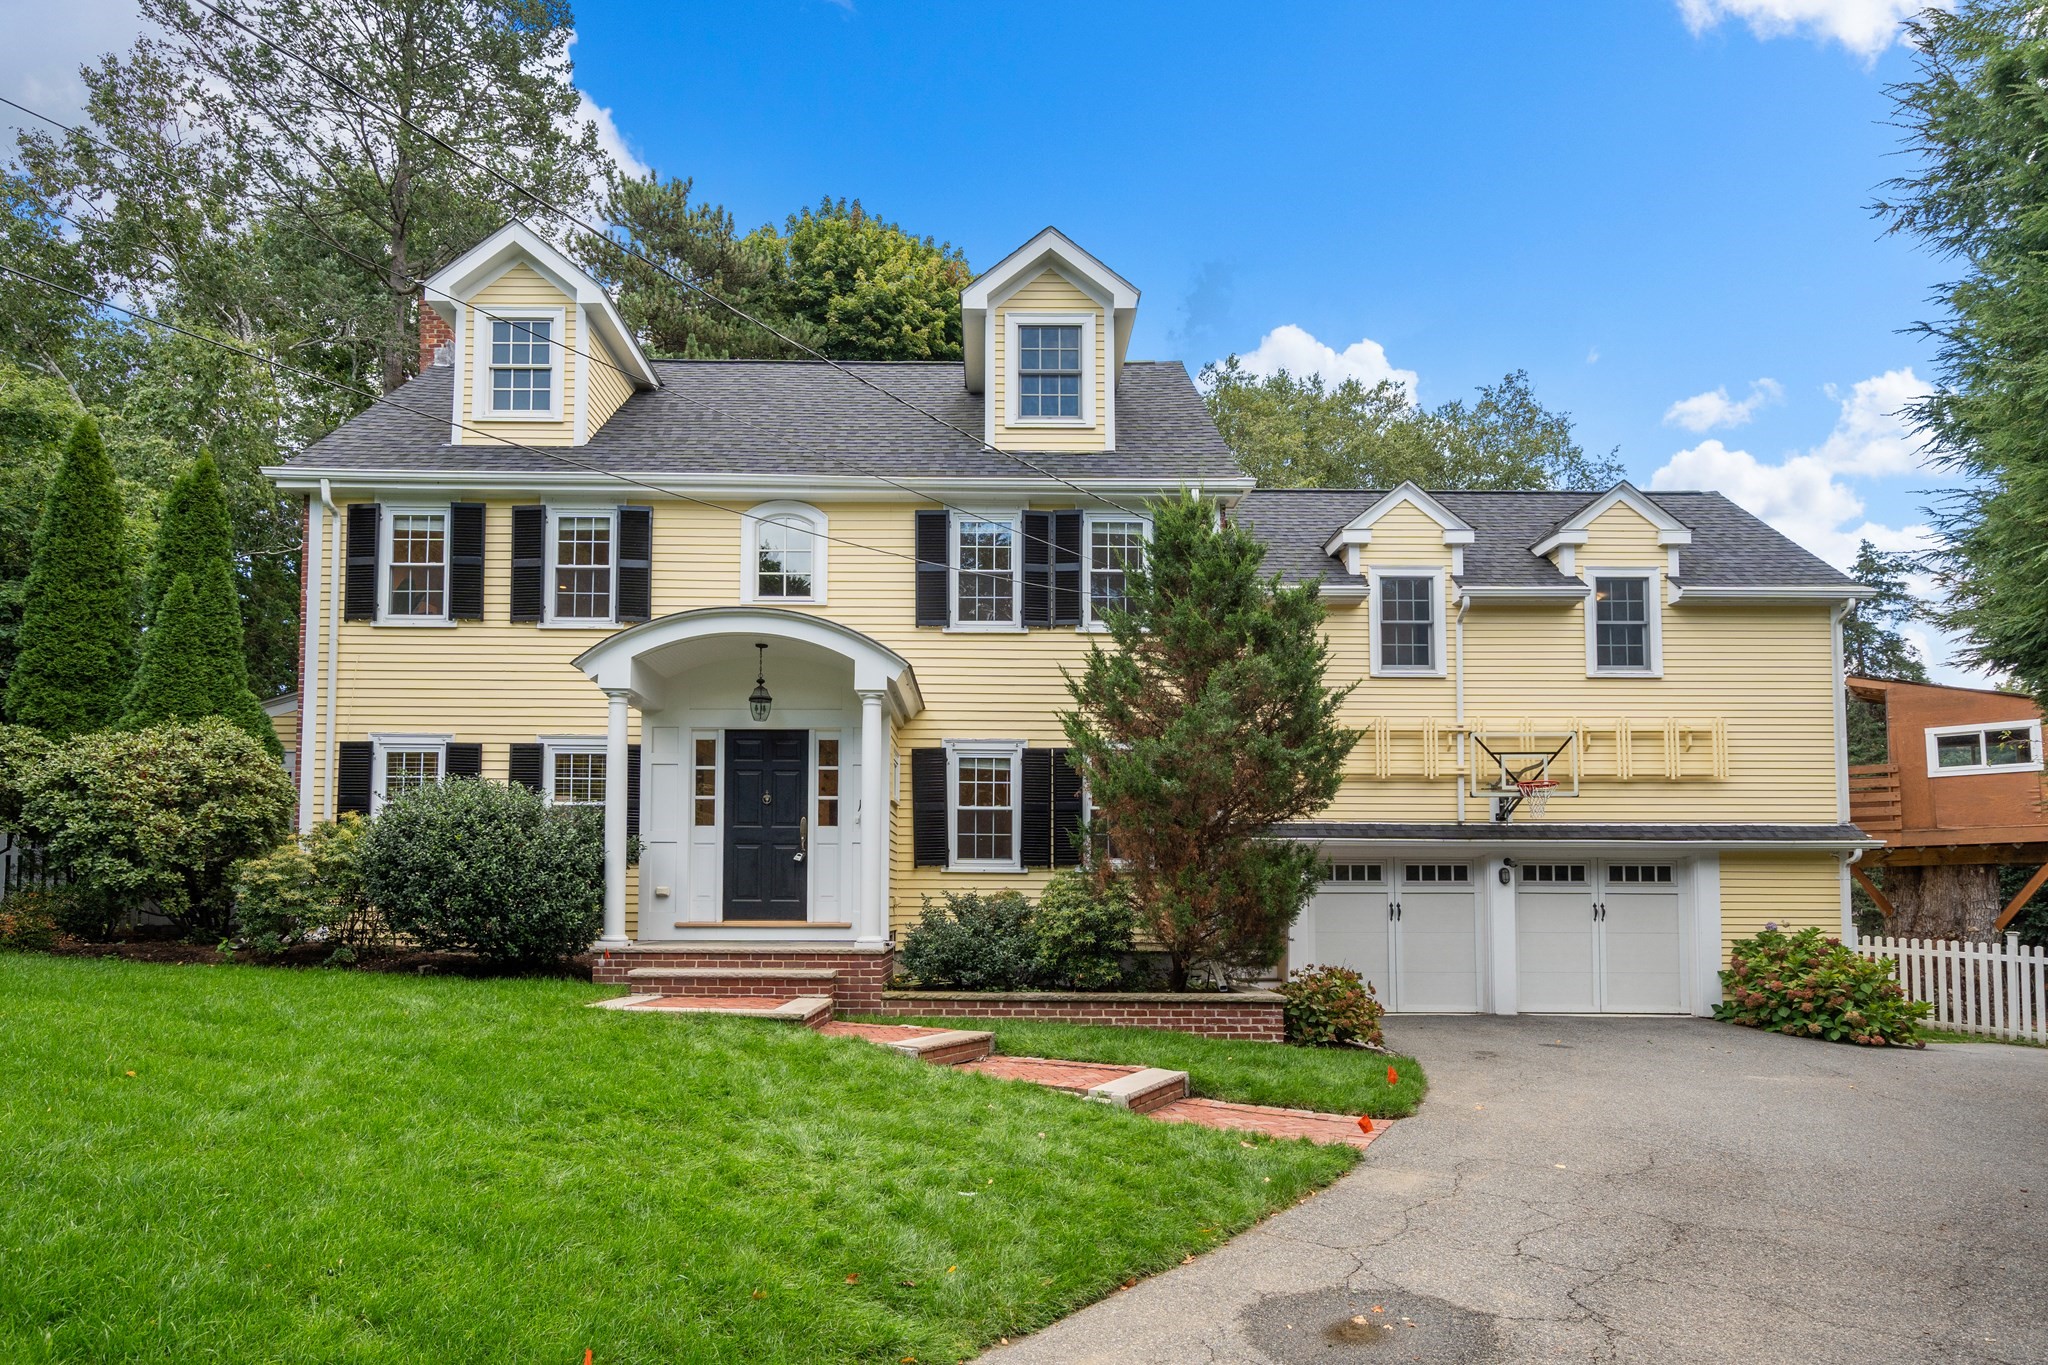
Welcome to Luxury living at its finest in the desirable BELMONT HILL Locate Single Family Home with 5 BD, 3F&1H BA & 2 Offices.Offering a stunning open-concept layout with an expansive Living & Dinning RMs with Meticulous attention to details and quality finishes throughout make for a comfortable and inviting place to live. The Modern Kitchen features white Shaker style cabinets,Miele & Wolf appliances and huge dinning peninsula opens to Sun Drenched family room with gas fireplace & walls of windows overlooking landscaped back yard. A three Season sunroom,Deck,Patio, & an Office make the picture perfect. There are 4 bedrooms and 2 modern full baths on second floor. Lower level offers Playroom area with sliding door, 2nd Office and one full bath. Two attached car garage. New Roof, Siding and decks any many more improvements. Close to Belmont Center, Shops, Restaurants and T Station. Convenience to Beaver Brook, Rock Meadow Conservation Area, Habitat and many more! This house has it all!
Facts & features
Interior
- Total rooms
- 13
- Appliances
- Gas Water Heater, Oven, Dishwasher, Disposal, Microwave, Range, Refrigerator, Washer, Dryer, Range Hood, Plumbed For Ice Maker
- Flooring
- Tile, Hardwood, Laminate, Flooring - Hardwood
- Fireplaces
- 2
- Laundry
- Closet - Linen, Laundry Closet, In Basement, Electric Dryer Hookup, Washer Hookup
- Basement
- Full, Finished, Walk-Out Access, Interior Entry, Garage Access
- Interior features
- Slider, Closet, Recessed Lighting, Closet/Cabinets - Custom Built, Bathroom - 3/4, Bathroom - With Shower Stall, Open Floorplan, Bathroom - Half, Sun Room, Home Office, Play Room, Game Room, Bathroom
Systems & utilities
- Heating
- Baseboard, Electric Baseboard, Natural Gas
- Cooling
- Central Air
- Water
- Public
- Sewer
- Public Sewer
- Electric
- Circuit Breakers
- Utilities
- for Electric Range, for Electric Oven, for Electric Dryer, Washer Hookup, Icemaker Connection
Exterior & parking
- Parking
- Under, Garage Door Opener, Storage, Paved Drive, Off Street, Driveway, Paved
- Garage spaces
- 2
- Total parking
- 10
- Exterior features
- Balcony / Deck, Porch, Deck, Deck - Composite, Patio, Rain Gutters, Storage, Professional Landscaping, Sprinkler System, Decorative Lighting, Screens, Fruit Trees, Garden, Stone Wall
- Patio & porch
- Deck - Exterior, Porch, Deck, Deck - Composite, Patio
Construction
- Architectural style
- Garrison
- Construction materials
- Frame, Stone
- Foundation
- Concrete Perimeter
- Roof
- Shingle
- Year built
- 1951
Flood risk
Location
Courtesy of Boston City Realty
MLS #: 73566881 · Updated: August 25, 2026
Listing data is provided in part by MLS PIN and PrimeMLS/NEREN and is for consumers' personal, non-commercial use. Information is deemed reliable but not guaranteed.
You might also like