For Sale · Condo
5 Meadowhill Ct # 44
Easton, MA 02375
Price cut: $4,000
$395,000
$399,000
$207 per sq ft
- 2
- beds
- 2
- baths
- 1,912
- sq ft
Est. payment: $2,534/mo Estimated. Taxes and insurance included.
- Lot (sq ft)
- 0
- Year Built
- 1985
- Type
- Condo
- Status
- For Sale
- Property taxes (2026)
- $4,644
- Assessed value
- $368,900
- HOA
- $450/mo
- Days on Market
- 90
About this home
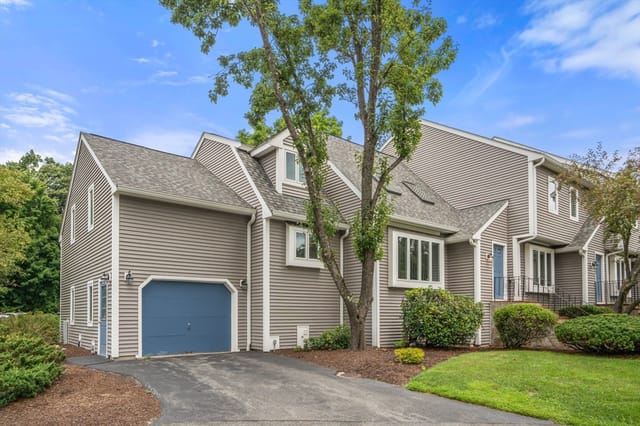
Quick closing possible! Let's make a deal! SPECIAL FINANCING DISCOUNTS POSSIBLE ON THIS UNIT with as low as 3% down-payment for eligible buyers. OR, for those with large down-payment, seller's sweet 3.25% mortgage interest rate can be assumed with lender approval! MAJOR EXTERIOR RENOVATION of all buildings in 2024. Avoid surprises - it's all been done! Enjoy all these significant updates & energy improvements that make it feel like a BRAND NEW HOME such as NEW Azek deck & railings, NEW Certainteed Monogram vinyl siding & trim, NEW roof & gutters, NEW Harvey energy star windows, NEW exterior storm doors, atrium doors & sliders, NEW front steps/railings and exterior lights. This is a desirable Phase 3 unit furthest from the intersection with private (not shared) direct unit entry door, making it a win-win-win for location! Inside you'll find a clean, well-maintained townhouse with "bonus room" in lower level offering many possibilities (FYI: seller believes that third bedroom use is not official anywhere in the Meadowhill Condominium complex). This ideally situated unit has 2 parking spaces right by the front door & handy extra guest pkg in view. Living rm with berber carpeting. Fireplace (cleaned/inspected 2025). 2015 HVAC (gas heat & central air). Hot water tank & power vent in Nov 2025. Kitchen with separate dining area. Stainless appliances. (Fridge 2023, Side by Side front load Washer & Dryer stay. Upper bath has jetted tub & newer vanity. Pull-down attic plus a separate basement storage room. Primary bedroom w/bump out desk area or bright reading nook. Low utility budget. Great commuter-friendly location, plus a sparkling pool. Bring your decorating ideas and make this solid unit into your cozy home sweet home.
Facts & features
Interior
- Total rooms
- 6
- Appliances
- Range, Dishwasher, Microwave, Refrigerator, Washer, Dryer
- Flooring
- Tile, Carpet, Laminate, Flooring - Wall to Wall Carpet
- Fireplaces
- 1
- Laundry
- In Basement, In Unit, Electric Dryer Hookup, Washer Hookup
- Basement
- Y
- Interior features
- Slider, Bonus Room
Systems & utilities
- Heating
- Forced Air, Natural Gas
- Cooling
- Central Air
- Water
- Public
- Sewer
- Private Sewer
- Electric
- Circuit Breakers
- Utilities
- for Electric Range, for Electric Oven, for Electric Dryer, Washer Hookup
Exterior & parking
- Parking
- Assigned, Guest, Exclusive Parking
- Total parking
- 2
- Exterior features
- Deck, Deck - Roof, Deck - Composite, Covered Patio/Deck, Professional Landscaping
- Patio & porch
- Deck, Deck - Roof, Deck - Composite, Covered
- Pool
- Association, In Ground
Construction
- Construction materials
- Frame
- Roof
- Shingle
- Year built
- 1985
Flood risk
Location
Courtesy of Experience Matters RE
MLS #: 73524453 · Updated: August 25, 2026
Listing data is provided in part by MLS PIN and PrimeMLS/NEREN and is for consumers' personal, non-commercial use. Information is deemed reliable but not guaranteed.
You might also like