For Sale · Single Family
17 Pond Edge Trl
Wareham, MA 02571
$925,000
$313 per sq ft
- 4
- beds
- 2.5
- baths
- 2,958
- sq ft
Est. payment: $5,595/mo Estimated. Taxes and insurance included.
- Lot (sq ft)
- 60,984
- Year Built
- 2022
- Type
- Single Family
- Status
- For Sale
- Property taxes (2025)
- $9,215
- Assessed value
- $884,400
- HOA
- $135/mo
- Days on Market
- 132
About this home
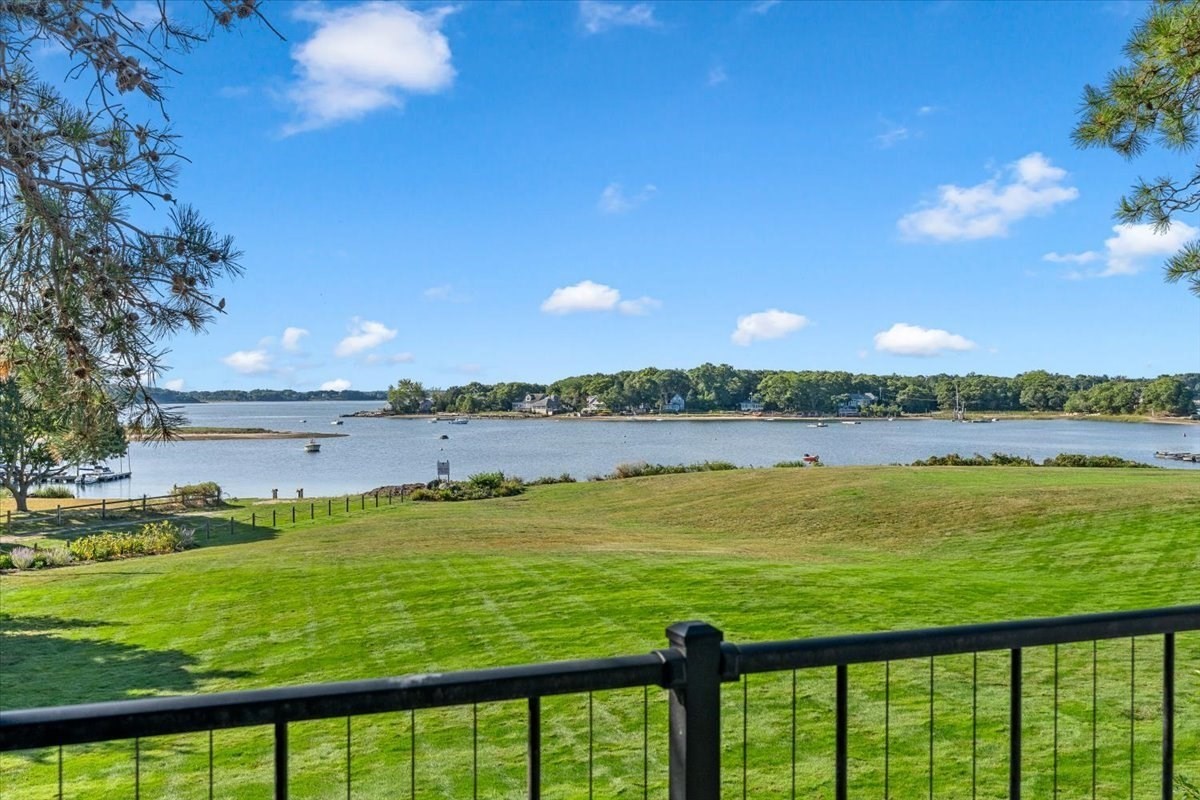
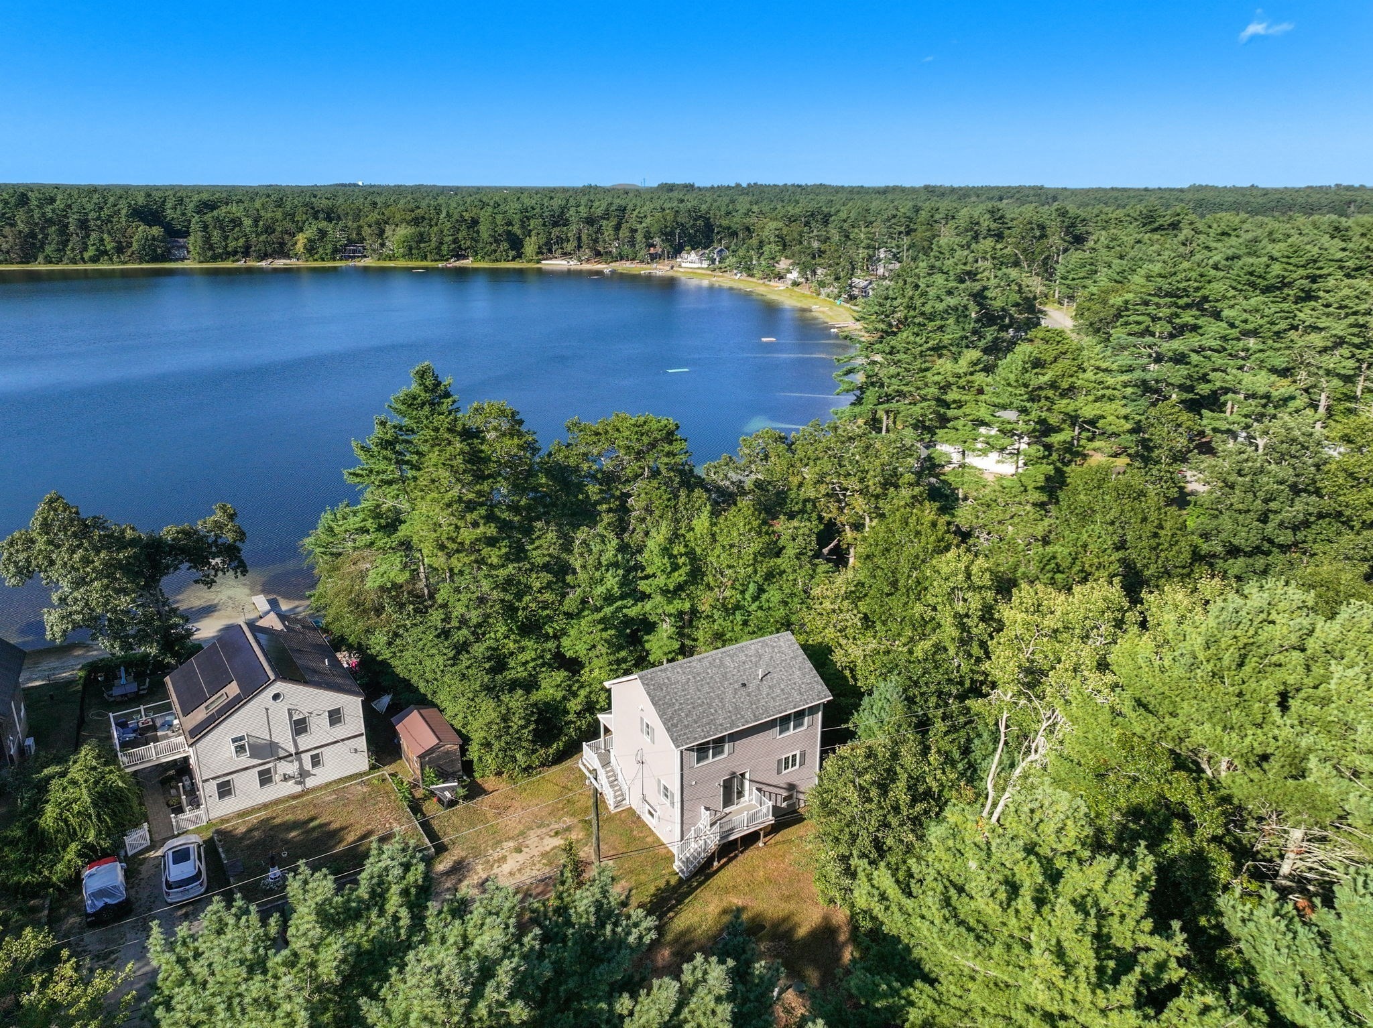
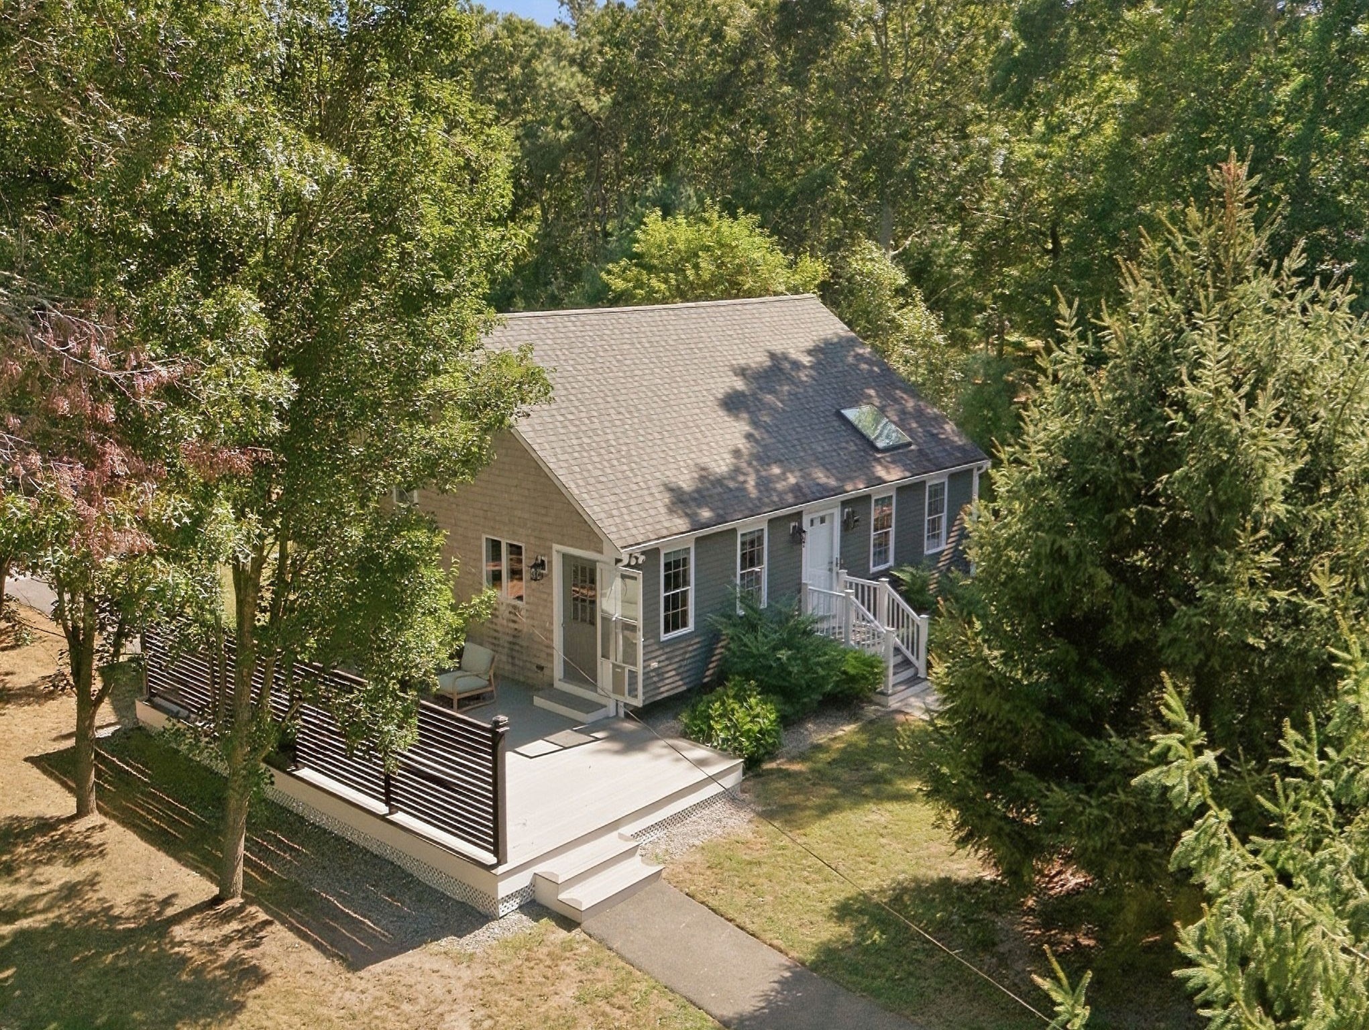
17 Pond Edge Trail is a 2022-built colonial that lives beautifully today and grows on your terms. Step through a dramatic two-story entry into a beautifully designed kitchen with granite countertops and a large center island, flowing into ample living and dining areas. A vaulted living room anchored by a gas fireplace, dedicated den, mudroom, and half bath complete the first floor, all carried by natural hardwoods and an abundance of natural light. Upstairs, four generous bedrooms include a large primary suite with walk-in closet and a thoughtfully crafted en-suite. Outdoors, your 1.4 acres include a vegetable garden, 20+ fruit trees, and a cranberry bog just a few steps away. Tihonet Pond is a short walk, while Wareham Crossing and Onset Beach are a short, scenic drive away. What truly sets this home apart is a ~1,200-square-foot walk-out basement, already windowed and ready for in-law suite, gym, or more. 17 Pond Edge has everything you need today, and everything you'll want tomorrow
Facts & features
Interior
- Total rooms
- 8
- Appliances
- Electric Water Heater, Range, Dishwasher, Microwave, Refrigerator, Freezer, Washer, Dryer
- Flooring
- Tile, Hardwood
- Fireplaces
- 1
- Laundry
- Flooring - Stone/Ceramic Tile, Second Floor, Electric Dryer Hookup, Washer Hookup
- Basement
- Full, Walk-Out Access, Interior Entry, Concrete
- Interior features
- High Speed Internet
Systems & utilities
- Heating
- Forced Air, Propane
- Cooling
- Central Air, Whole House Fan
- Water
- Public
- Sewer
- Private Sewer
- Electric
- 200+ Amp Service
- Utilities
- for Gas Range, for Gas Oven, for Electric Dryer, Washer Hookup
Exterior & parking
- Parking
- Attached, Garage Door Opener, Garage Faces Side, Paved Drive, Deeded, Driveway
- Garage spaces
- 2
- Total parking
- 8
- Exterior features
- Deck, Patio, Rain Gutters, Fruit Trees, Garden
- Patio & porch
- Deck, Patio
Construction
- Architectural style
- Colonial
- Construction materials
- Frame
- Foundation
- Concrete Perimeter
- Roof
- Shingle
- Year built
- 2022
Flood risk
Location
Courtesy of The Medley Group
MLS #: 73510270 · Updated: August 11, 2026
Listing data is provided in part by MLS PIN and PrimeMLS/NEREN and is for consumers' personal, non-commercial use. Information is deemed reliable but not guaranteed.
You might also like