For Sale · Multi-Family
72 Huard St
Fall River, MA 02721
$749,900
$188 per sq ft
- 9
- beds
- 3
- baths
- 3,996
- sq ft
Est. payment: $4,522/mo Estimated. Taxes and insurance included.
- Lot (sq ft)
- 4,500
- Year Built
- 1900
- Type
- Multi-Family
- Status
- For Sale
- Property taxes (2025)
- $6,959
- Assessed value
- $607,800
- Days on Market
- 25
About this home
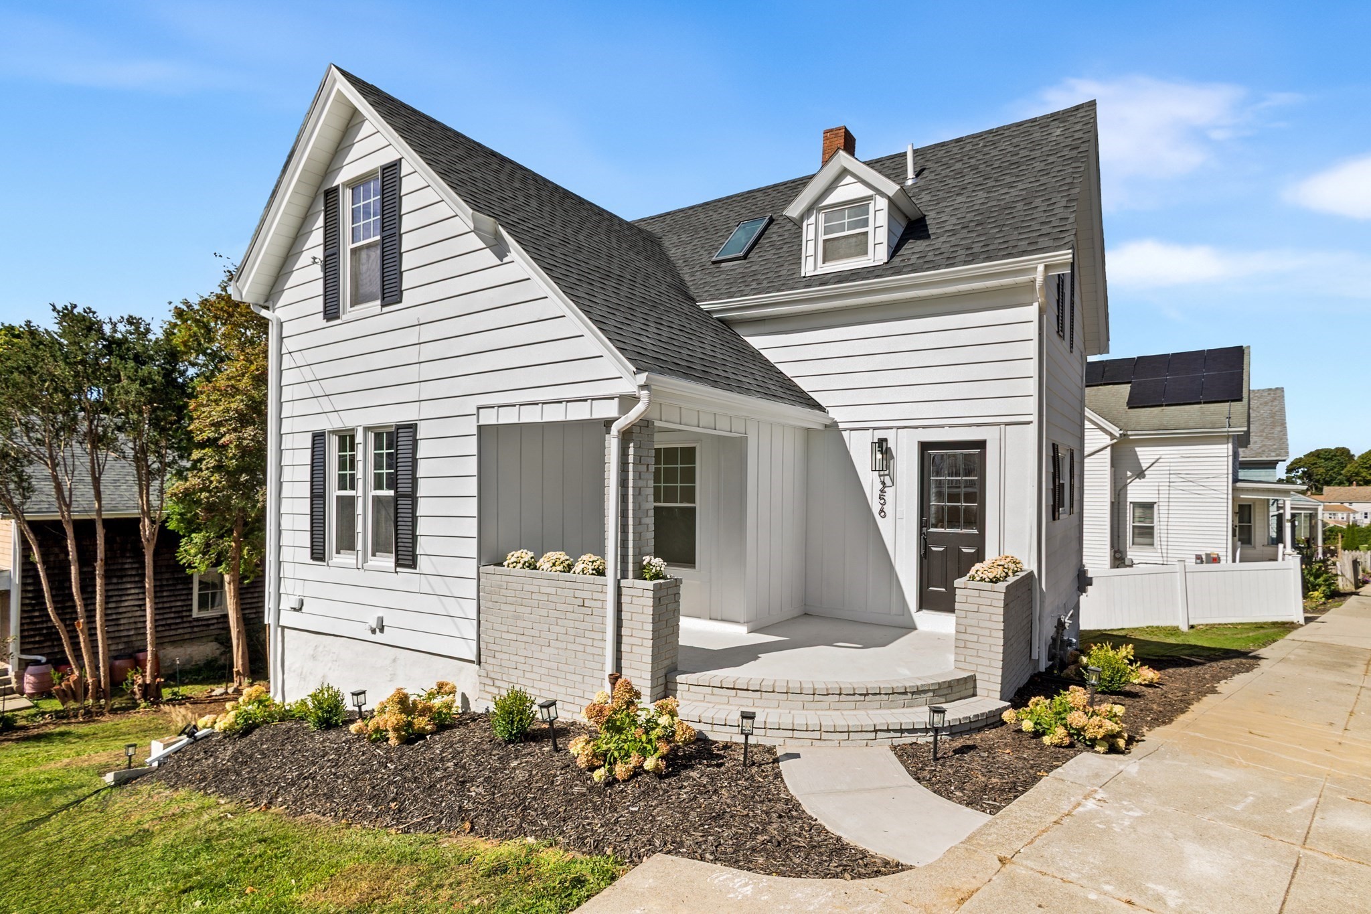
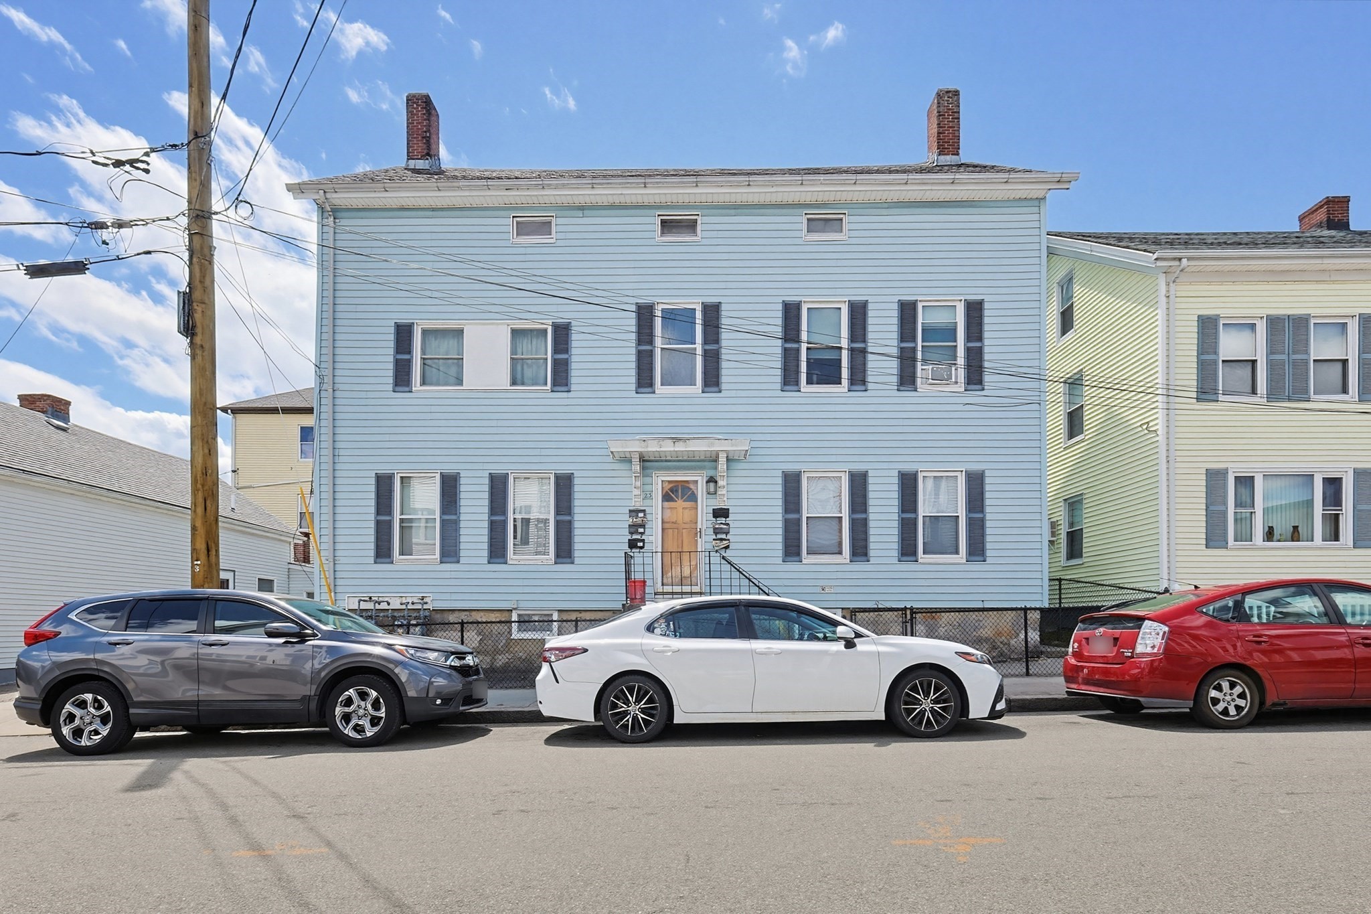
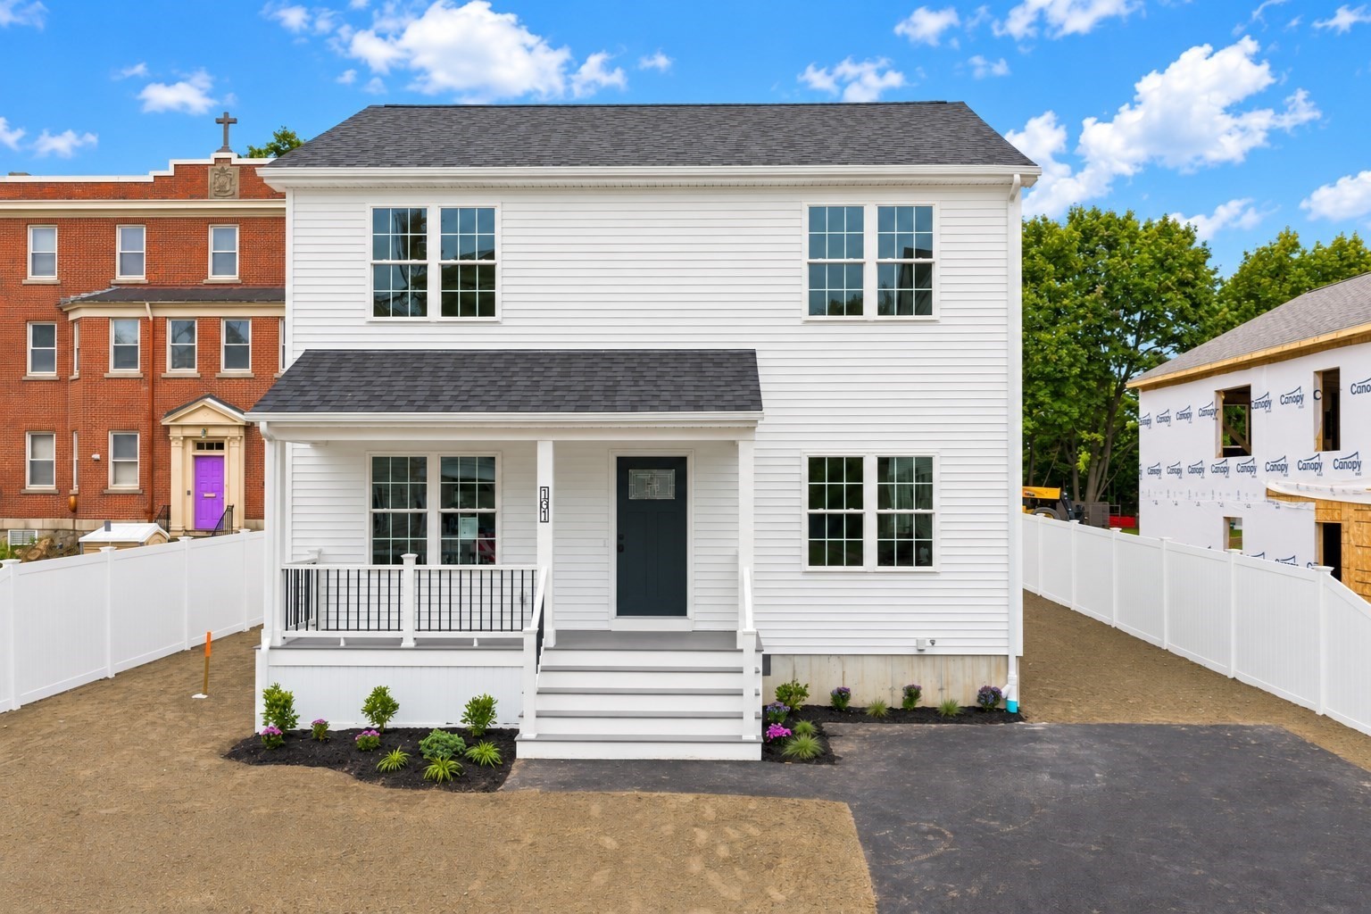
Back on the market due to a buyer's issue. Presenting a distinguished multi-family property at 72 Huard St, Fall River, MA, a significant structure built in 1900, encompassing 3996 square feet of living space. This three-story residence offers a unique opportunity for investors or those seeking a substantial primary dwelling with income potential. With nine well-proportioned bedrooms, this property provides ample private accommodations, catering to diverse living arrangements. The generous allocation of sleeping quarters underscores the building's capacity for multiple occupants while maintaining individual comfort. The residence features three full, renovated bathrooms. Set on a 4500 square foot lot, this property offers a considerable footprint within the urban landscape. This expansive lot size provides opportunities for exterior enhancements or additional recreational space, complementing the substantial interior living area. This property was completely rebuilt 9 years ago. There is nothing to do on the exterior or interior, other than make it home, or use it for the incredible income potential. New roof was just installed. The high ceilings, spacious floor plans, and in-unit heating systems make this opportunity a rare find. Two of the three floors are vacant, with the other having long term tenants. Off-street parking, along with a spacious backyard add to the list of great features. All of the utilities have been updated 9 years ago. The basement has potential to add to the living space, as well! Highest and best offers due Monday, 8/31/26, at 1pm!
Facts & features
Interior
- Total rooms
- 18
- Appliances
- Range, Microwave, Refrigerator
- Flooring
- Wood, Vinyl, Hardwood
- Laundry
- Electric Dryer Hookup, Washer Hookup
- Basement
- Full, Partially Finished, Walk-Out Access, Interior Entry, Concrete
- Interior features
- Walk-Up Attic, Storage, Remodeled, Ceiling Fan(s), Upgraded Cabinets, Upgraded Countertops, Walk-In Closet(s), Bathroom With Tub & Shower, Open Floorplan, Internet Available - DSL, Living Room, Kitchen, Family Room
Systems & utilities
- Heating
- Forced Air, Natural Gas
- Water
- Public
- Sewer
- Public Sewer
- Utilities
- for Electric Range, for Electric Oven, for Electric Dryer, Washer Hookup
Exterior & parking
- Parking
- Paved Drive, Off Street, Paved
- Total parking
- 2
- Exterior features
- Rain Gutters
- Patio & porch
- Enclosed
Construction
- Construction materials
- Frame
- Foundation
- Granite
- Roof
- Shingle
- Year built
- 1900
Flood risk
Location
Courtesy of New Road Realty
MLS #: 73555456 · Updated: August 30, 2026
Listing data is provided in part by MLS PIN and PrimeMLS/NEREN and is for consumers' personal, non-commercial use. Information is deemed reliable but not guaranteed.
You might also like