For Sale · Single Family
62 Claybrook Road
Dover, MA 02030
Price cut: $98,988
$1,899,900
$1,998,888
$466 per sq ft
- 3
- beds
- 4.5
- baths
- 4,074
- sq ft
Est. payment: $9,757/mo Estimated. Taxes and insurance included.
- Lot (sq ft)
- 65,752
- Year Built
- 2026
- Type
- Single Family
- Status
- For Sale
- Property taxes (2025)
- $0
- Assessed value
- $0
- Days on Market
- 196
About this home
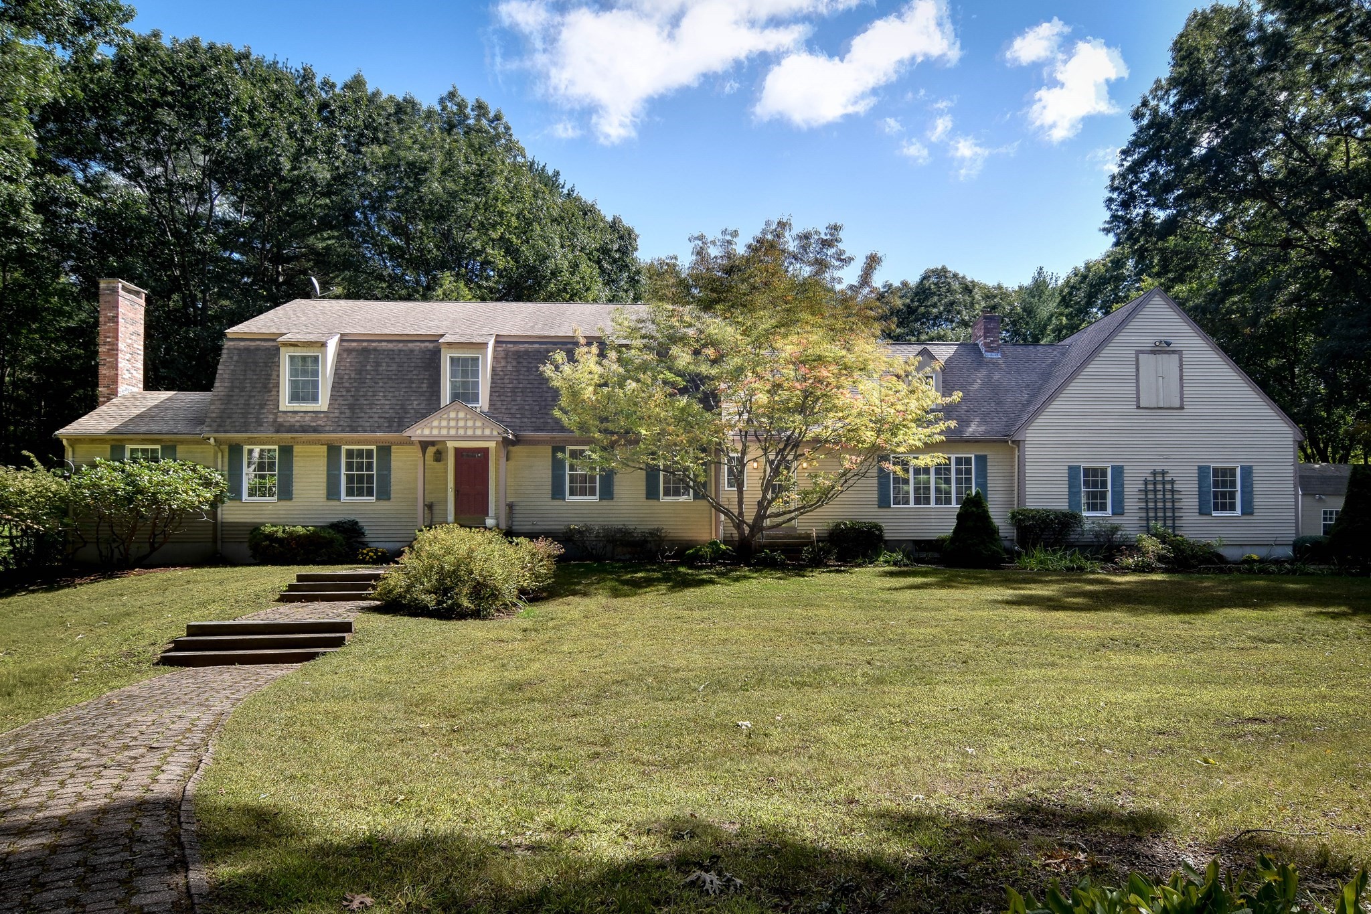
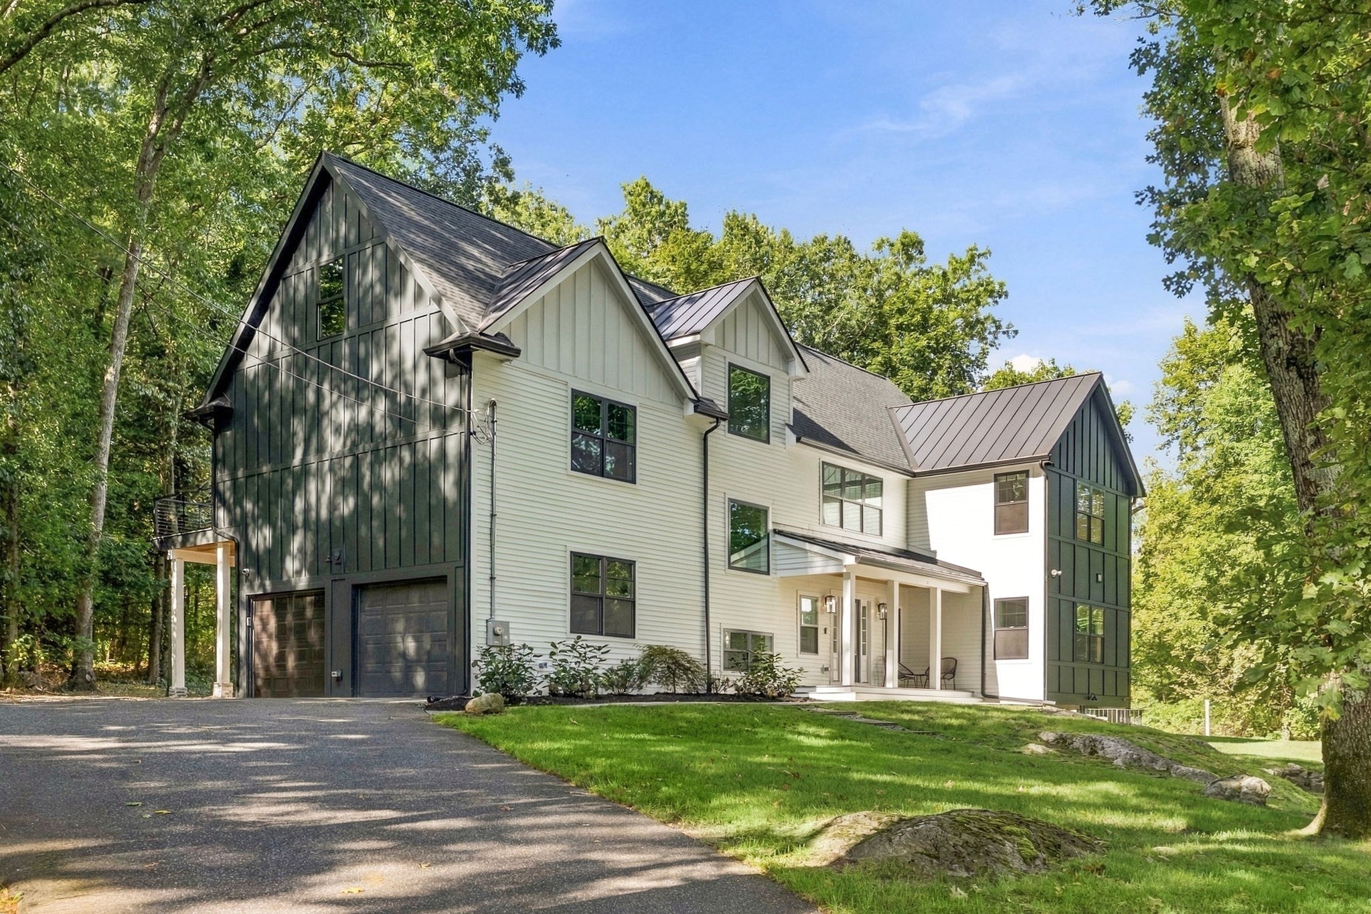
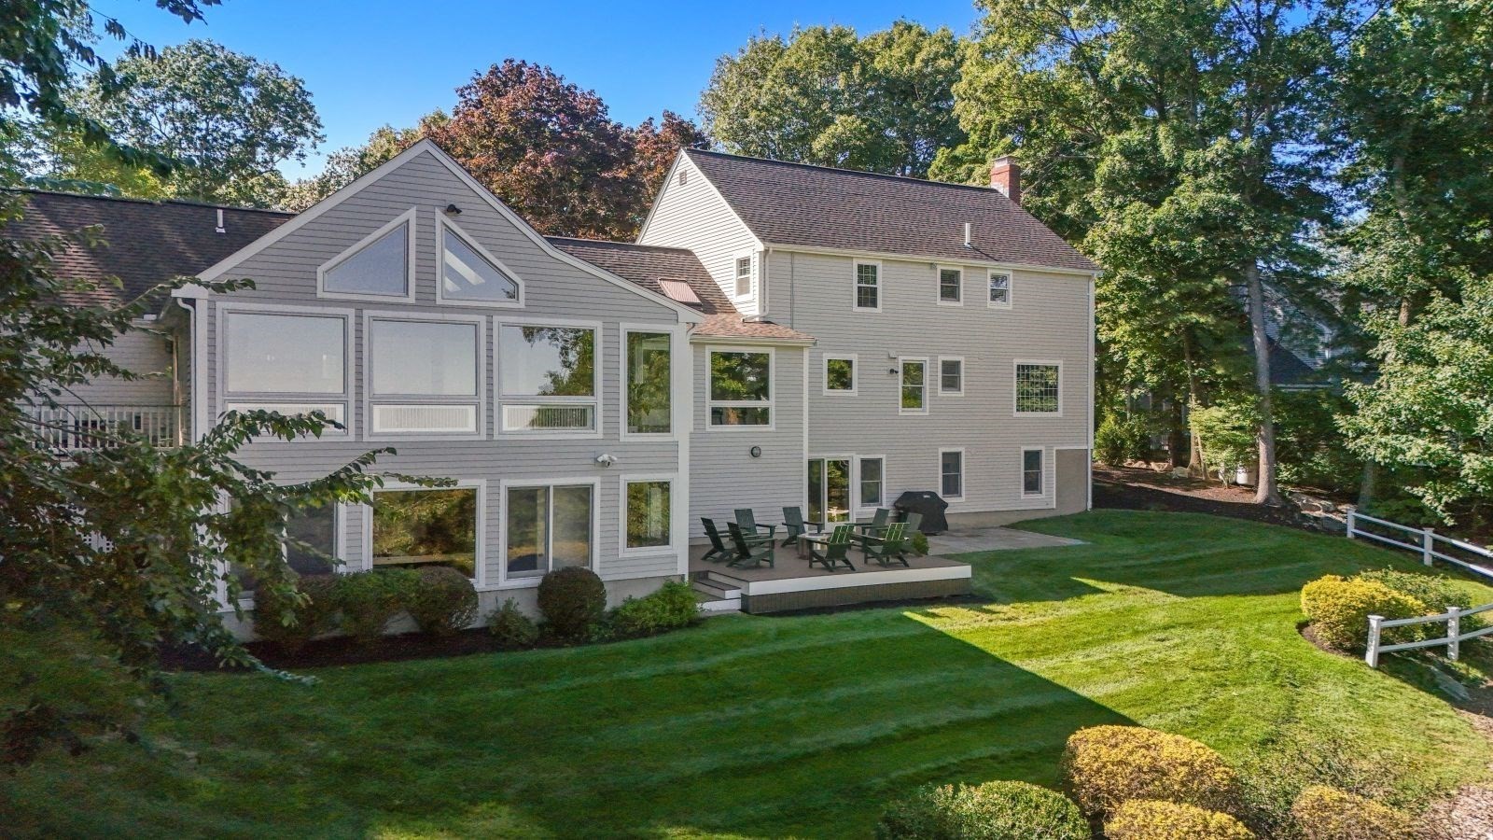
This home is minutes to both the Dover and Needham town centers and less than 30 minutes to Boston. This 4074 sq.ft home offers 3 bdrms(all with ensuites), plus an extra 4th bonus room to tailor to your needs. Enjoy a contemporary open concept first floor featuring an inviting fireplaced living room, sunlit dining area, and gourmet kitchen with large island and spacious pantry. A marble half-bath, convenient office area and mudroom complete the first floor. A striking two-story foyer leads upstairs to a luxurious primary suite w/private deck overlooking serene woodlands, large dressing closet, and luxurious bath complete w/a soaking tub and spacious shower. The laundry room is conveniently located on the 2nd floor. More space in the finished lower level offers endless possibilities to customize. A rare opportunity to live in a brand new home in an unbeatable location.
Facts & features
Interior
- Total rooms
- 10
- Appliances
- Electric Water Heater, Range, Dishwasher, Microwave, Refrigerator, Water Treatment, ENERGY STAR Qualified Refrigerator, ENERGY STAR Qualified Dishwasher, Cooktop, Plumbed For Ice Maker
- Flooring
- Wood, Tile, Laminate
- Fireplaces
- 1
- Laundry
- Second Floor, Electric Dryer Hookup, Washer Hookup
- Basement
- Full, Partially Finished
- Interior features
- Bathroom, Entry Hall, Foyer, Bonus Room
Systems & utilities
- Heating
- Forced Air, Heat Pump, Electric, Air Source Heat Pumps (ASHP)
- Cooling
- Central Air, Heat Pump
- Water
- Private
- Sewer
- Private Sewer
- Electric
- 200+ Amp Service
- Utilities
- for Electric Range, for Electric Oven, for Electric Dryer, Washer Hookup, Icemaker Connection
Exterior & parking
- Parking
- Attached, Paved Drive, Paved
- Garage spaces
- 2
- Total parking
- 12
- Exterior features
- Porch, Deck, Deck - Composite, Rain Gutters
- Patio & porch
- Porch, Deck, Deck - Composite
Construction
- Architectural style
- Contemporary
- Construction materials
- Frame
- Foundation
- Concrete Perimeter
- Roof
- Shingle
- Year built
- 2026
Flood risk
Location
Courtesy of Offices of Martin J. Keogh
MLS #: 73538603 · Updated: August 17, 2026
Listing data is provided in part by MLS PIN and PrimeMLS/NEREN and is for consumers' personal, non-commercial use. Information is deemed reliable but not guaranteed.
You might also like