For Sale · Single Family
12 Winding River Cir
Wellesley, MA 02482
$4,999,000
$573 per sq ft
- 6
- beds
- 7
- baths
- 8,729
- sq ft
Est. payment: $29,803/mo Estimated. Taxes and insurance included.
- Lot (sq ft)
- 125,888
- Year Built
- 2004
- Type
- Single Family
- Status
- For Sale
- Property taxes (2026)
- $52,508
- Assessed value
- $5,163,000
- Days on Market
- 175
About this home
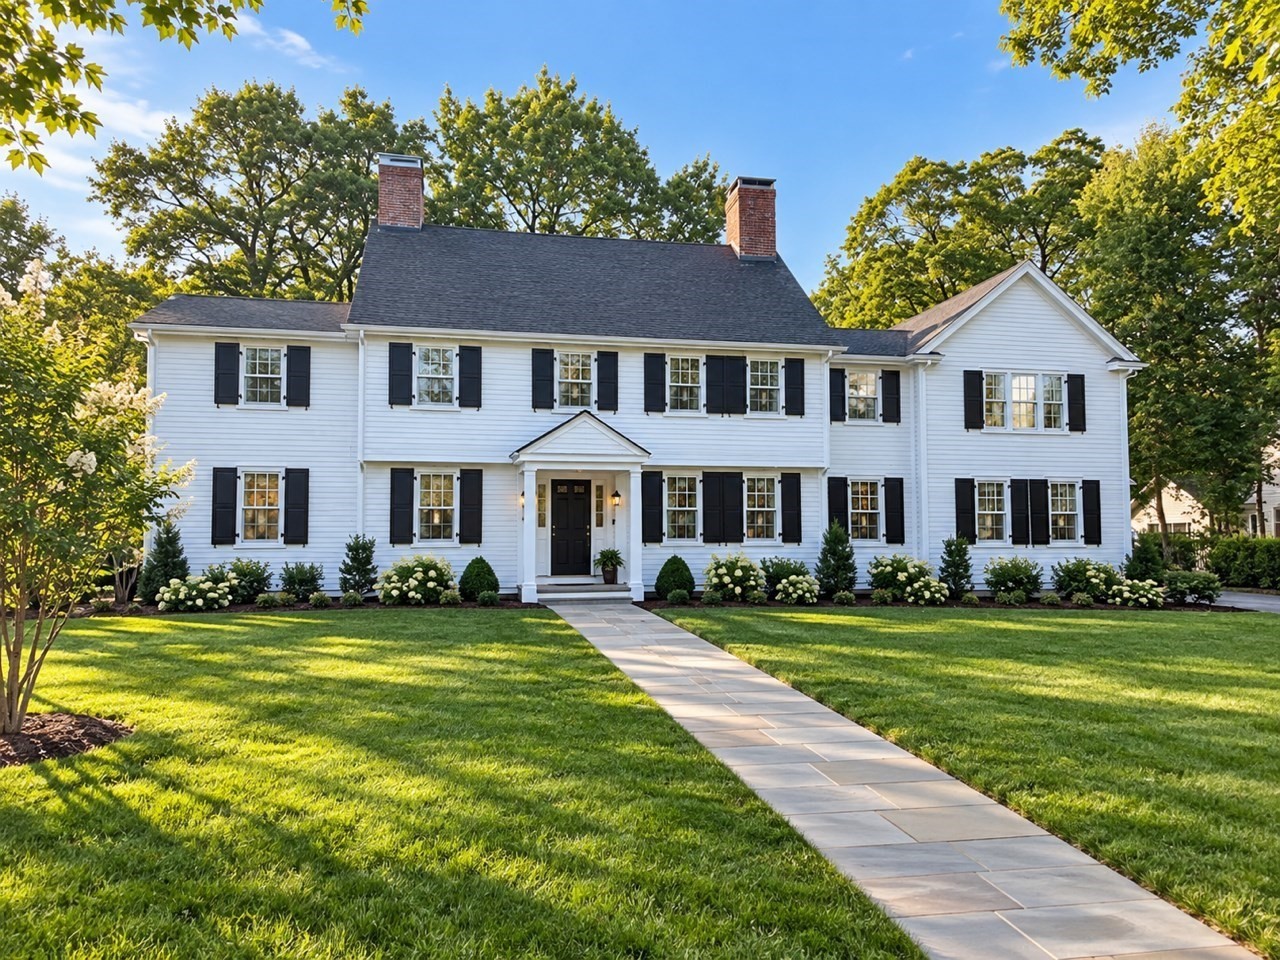
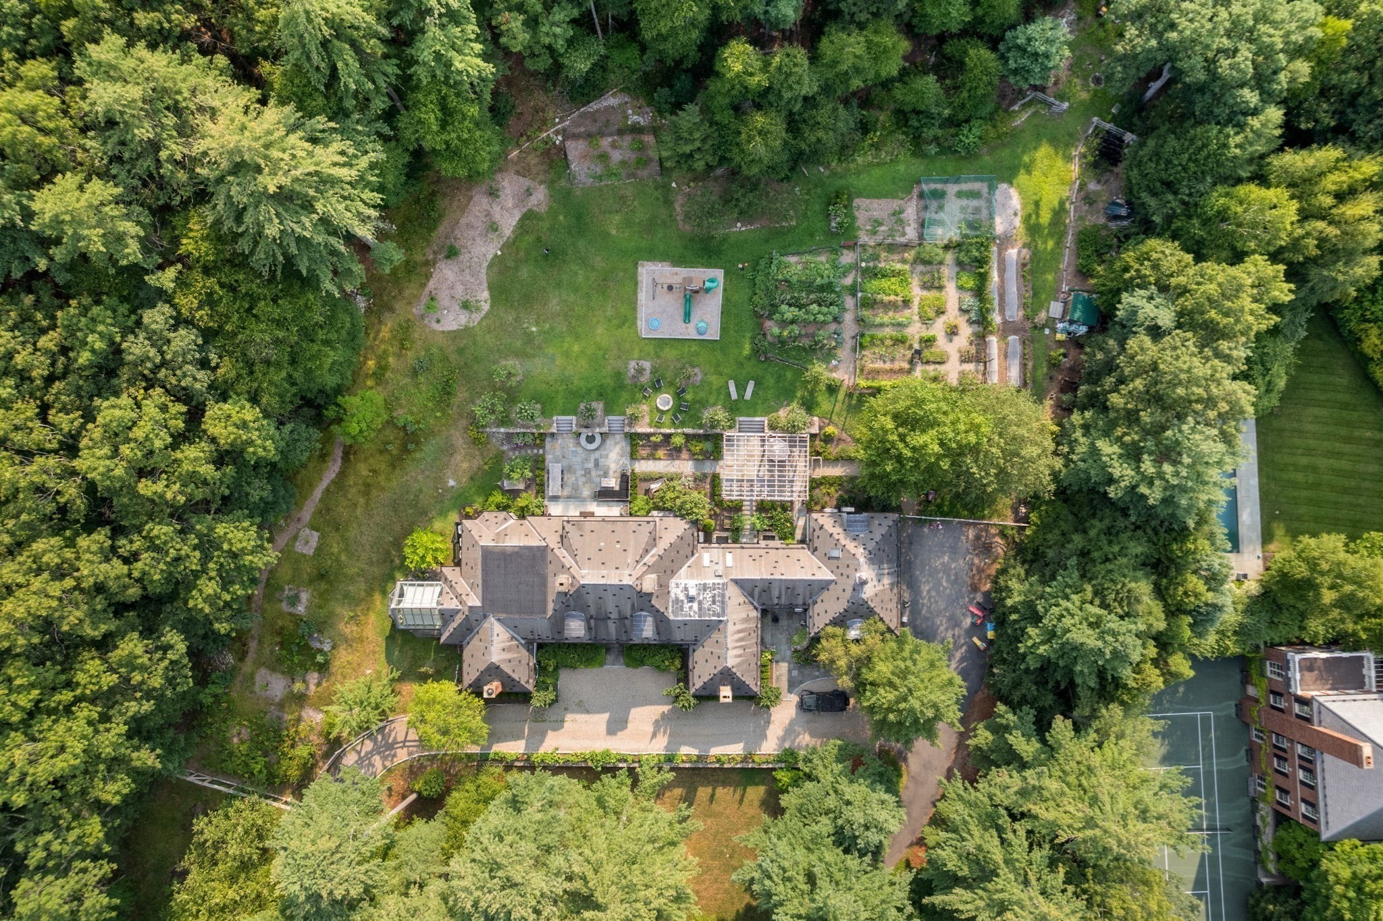
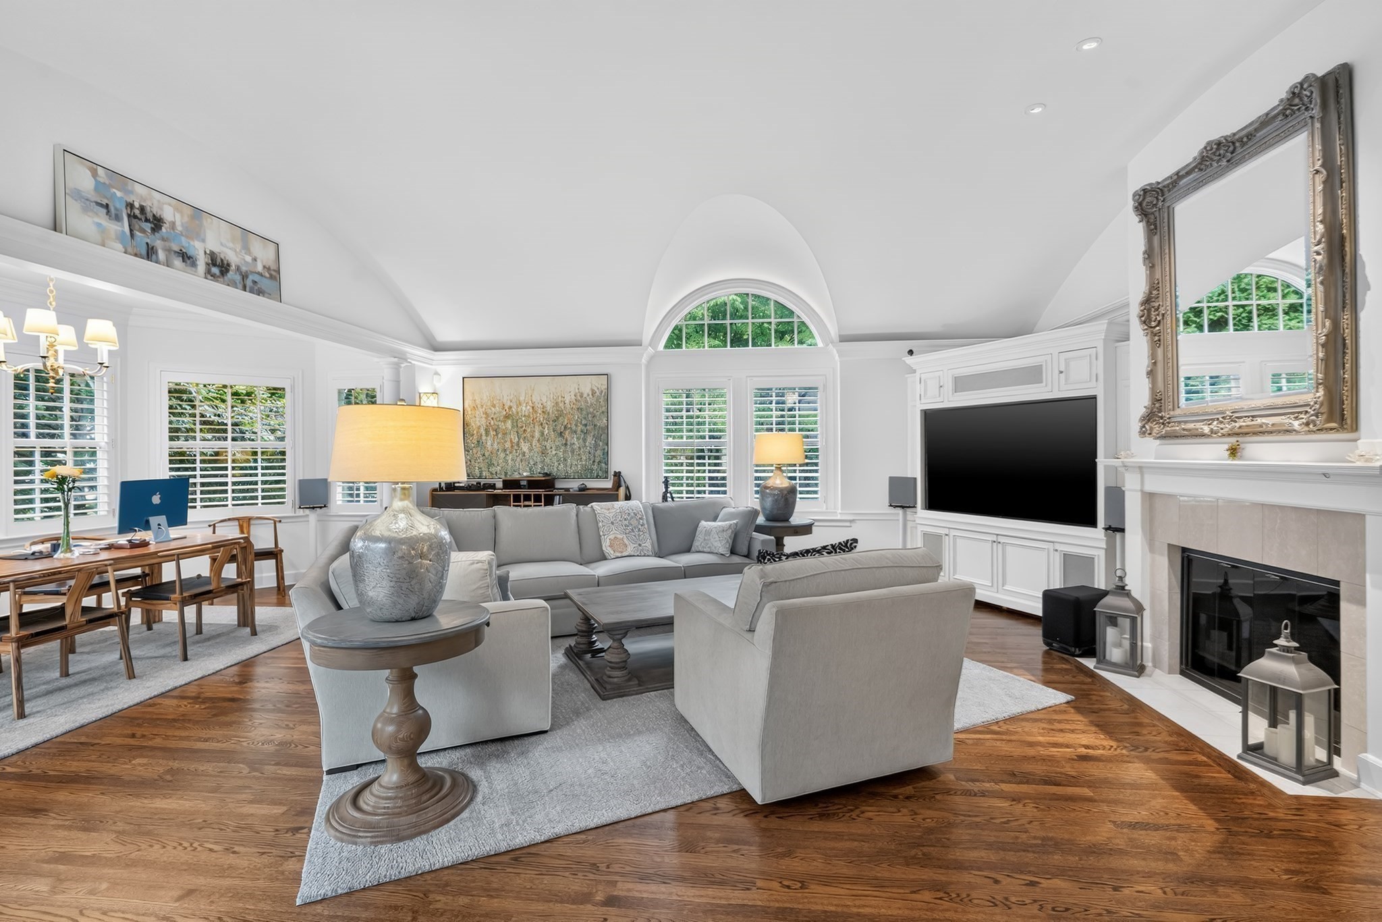
Nature Lovers Paradise on the Charles River! Stunning in every season, each element of this spectacular property is crafted to maximize your enjoyment and access to the great outdoors. Reimagined by renowned architect Patrick Ahern, the exterior boasts a flat grassy backyard and stone patios with unobstructed views. Inside, a gracious and flexible floor plan is filled with light and views from myriad windows, French doors, and private balconies. First floor living with exquisite primary bedroom suite, a great room, expansive living room, dining and updated kitchen w/ light-filled breakfast room, an add’l bedroom suite and choice of offices complete the main floor. Upstairs, 4 more ensuite bedrooms, including a 2nd primary suite option. Large walk-out finished LL w/ bar, gym & media room. 3 car garage and flat courtyard driveway off protected cul de sac within minutes of extensive Wellesley Trails and Town Center. A notch above the rest. Bring your hiking shoes, kayaks, lounge chairs and lawn games!
Facts & features
Interior
- Total rooms
- 13
- Appliances
- Gas Water Heater, Plumbed For Ice Maker
- Flooring
- Carpet, Hardwood, Flooring - Hardwood, Flooring - Wood
- Fireplaces
- 5
- Laundry
- Second Floor, Gas Dryer Hookup, Washer Hookup
- Basement
- Full, Partially Finished, Walk-Out Access
- Interior features
- Bathroom - Full, Closet/Cabinets - Custom Built, Home Office, Exercise Room, Game Room, Wet Bar, Wired for Sound
Systems & utilities
- Heating
- Forced Air, Natural Gas
- Cooling
- Central Air
- Water
- Public
- Sewer
- Public Sewer
- Electric
- 200+ Amp Service
- Utilities
- for Gas Range, for Gas Dryer, Washer Hookup, Icemaker Connection
Exterior & parking
- Parking
- Attached, Garage Door Opener, Heated Garage, Storage, Off Street, Paved
- Garage spaces
- 3
- Total parking
- 9
- Exterior features
- Balcony - Exterior, Porch, Deck - Wood, Patio, Covered Patio/Deck, Balcony, Rain Gutters, Professional Landscaping, Sprinkler System, Decorative Lighting, Screens, Garden
- Patio & porch
- Porch, Deck - Wood, Patio, Covered
Construction
- Architectural style
- Colonial, Cape
- Construction materials
- Frame
- Foundation
- Concrete Perimeter
- Roof
- Wood
- Year built
- 2004
Flood risk
Location
Courtesy of Rutledge Properties
MLS #: 73555707 · Updated: August 1, 2026
Listing data is provided in part by MLS PIN and PrimeMLS/NEREN and is for consumers' personal, non-commercial use. Information is deemed reliable but not guaranteed.
You might also like