For Sale · Single Family
86 Edgewater Dr
Pembroke, MA 02359
$825,000
$352 per sq ft
- 3
- beds
- 2
- baths
- 2,342
- sq ft
Est. payment: $5,003/mo Estimated. Taxes and insurance included.
- Lot (sq ft)
- 40,001
- Year Built
- 1973
- Type
- Single Family
- Status
- For Sale
- Property taxes (2026)
- $8,174
- Assessed value
- $693,900
- Days on Market
- 0
About this home
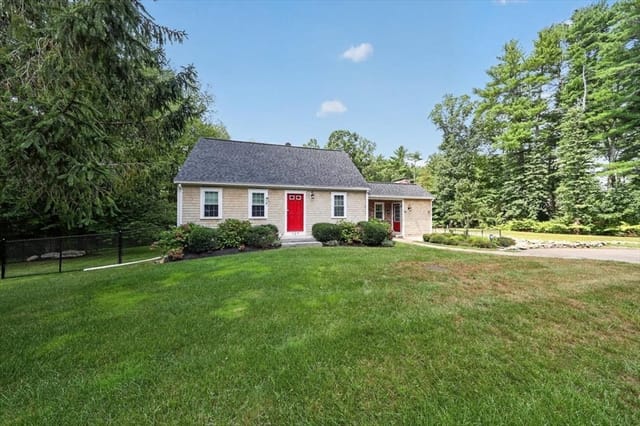
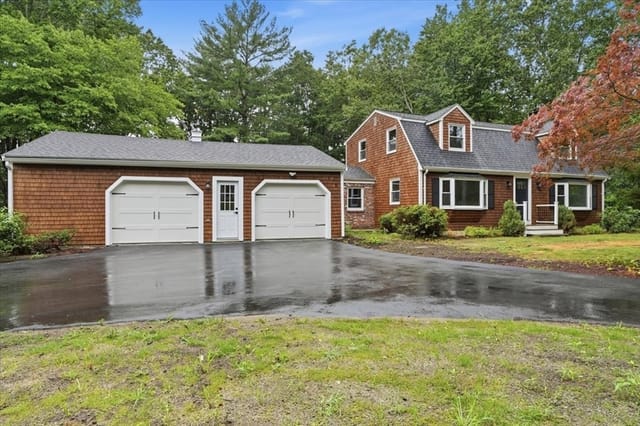
Welcome to the highly soutght-after Edgewater neighborhood, where this beautifully maintained home reflects years of thoughtful care and pride of ownership. Warm, inviting, and truly move-in ready, this 3-bedroom, 2-bath home offers generous living space, a wonderful backyard, and an impressive list of updates. The main level features all-new flooring, a front-to-back living room, spacious dining room, eat-in kitchen beautifully updated, and a sunken family room with gas fireplace. The sunroom found at the back of the home overlooks the inground pool complete with waterfall, entertaining space, and a separate large backyard area, creating the perfect setting for summer gatherings, quiet mornings, and memorable staycations. The home has been exceptionally well cared for, with major improvements including a 3-bedroom septic installed in 2019, new siding and gutters in 2021, heating and central A/C replaced during the current sellers' ownership, a new hot water heater, irrigation system, and first floor bathroom updates. Additional highlights include Andersen windows, gas heat and cooking, finished basement, 26x28 attached garage with an unfinished bonus space above that will allow for future expansion or keep as storage, whole-house generator hookup, fenced pool area, and a beautiful level .91-acre lot. Lovingly maintained and thoughtfully updated, this is a home that has been enjoyed for years and is ready for its next owners to start making memories of their own!
Facts & features
Interior
- Total rooms
- 10
- Appliances
- Gas Water Heater, Range, Dishwasher, Microwave, Refrigerator, Plumbed For Ice Maker
- Flooring
- Flooring - Wall to Wall Carpet
- Fireplaces
- 1
- Laundry
- In Basement, Gas Dryer Hookup, Washer Hookup
- Basement
- Full, Partially Finished, Interior Entry, Bulkhead
- Interior features
- Sun Room, Home Office, Play Room
Systems & utilities
- Heating
- Forced Air, Natural Gas
- Cooling
- Central Air
- Water
- Public
- Sewer
- Private Sewer
- Electric
- Generator, Generator Connection
- Utilities
- for Gas Range, for Gas Dryer, Washer Hookup, Icemaker Connection, Generator Connection
Exterior & parking
- Parking
- Attached, Garage Door Opener, Storage, Workshop in Garage, Garage Faces Side, Off Street, Paved
- Garage spaces
- 2
- Total parking
- 12
- Exterior features
- Pool - Inground, Rain Gutters, Storage, Sprinkler System
- Pool
- In Ground
Construction
- Construction materials
- Frame
- Foundation
- Concrete Perimeter
- Roof
- Shingle
- Year built
- 1973
Flood risk
Location
Courtesy of Keller Williams Realty Signature Properties
MLS #: 73570506 · Updated: September 1, 2026
Listing data is provided in part by MLS PIN and PrimeMLS/NEREN and is for consumers' personal, non-commercial use. Information is deemed reliable but not guaranteed.
You might also like