For Sale · Single Family
182 County Rd
Plympton, MA 02367
Price cut: $50,000
$1,350,000
$1,400,000
$397 per sq ft
- 2
- beds
- 2
- baths
- 3,399
- sq ft
Est. payment: $7,758/mo Estimated. Taxes and insurance included.
- Lot (sq ft)
- 288,802
- Year Built
- 1985
- Type
- Single Family
- Status
- For Sale
- Property taxes (2025)
- $9,384
- Assessed value
- $590,530
- Days on Market
- 47
About this home
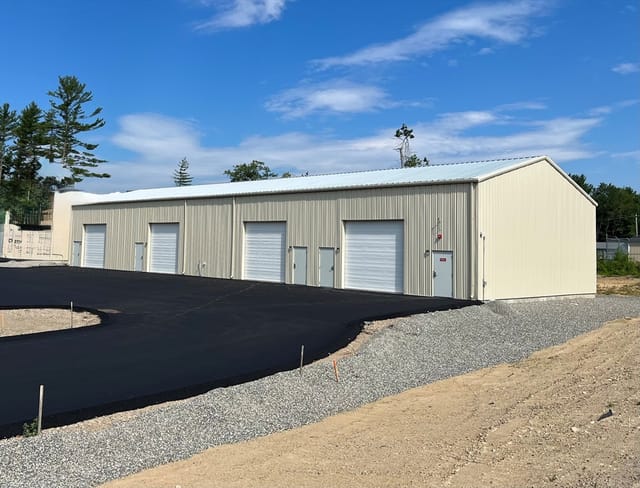
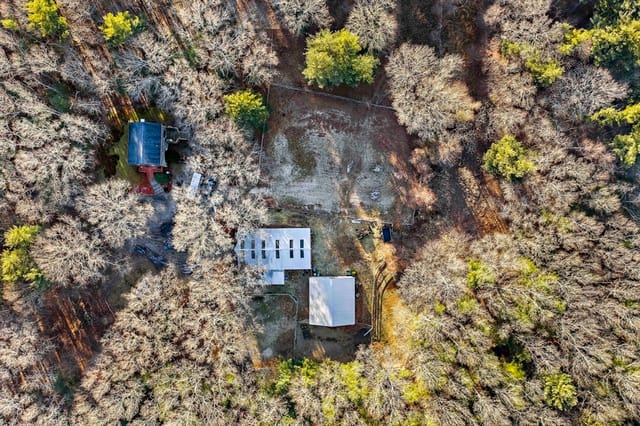
This remarkable Plympton home sits on a 6.63 wooded retreat lot & offers one-level living at its finest. The concrete construction makes this home virtually fireproof, indestructible & low maintenance. The open floor plan is unlike any other boasting a huge great room, kitchen/dining area & sunroom. You’ll also find 2 bedrooms, 2 baths, an office, laundry, craft/bonus room, & walk-in pantry. The main bedroom suite has dual sinks, jacuzzi style tub & walk-in closet. Skylights & 12’ vaulted ceilings add natural lighting & openness throughout. In addition to the 2-car garage, there’s a 2000 sq ft insulated shop with heat, power, water, 2 bays, 2 offices, storage & endless possibilities! The paved private road leads to a striking custom driveway & waterfall. Other features include a Generac generator, solar array & more. Ideal for ADUs. Private, yet located 5 minutes from shopping, banking, eateries & more. Close to Rtes. 3, 44 & the "T" provides easy access to Boston & Cape Cod.
Facts & features
Interior
- Total rooms
- 5
- Appliances
- Water Heater, Solar Hot Water, Range, Oven, Dishwasher, Microwave, Refrigerator, Washer, Dryer, Water Treatment, Plumbed For Ice Maker
- Flooring
- Carpet, Laminate, Flooring - Wall to Wall Carpet, Flooring - Stone/Ceramic Tile
- Fireplaces
- 2
- Laundry
- Flooring - Laminate, Electric Dryer Hookup, Walk-in Storage, Washer Hookup, Lighting - Overhead, First Floor
- Interior features
- Ceiling Fan(s), Vaulted Ceiling(s), Open Floorplan, Lighting - Overhead, Archway, Closet, Closet/Cabinets - Custom Built, Dining Area, Cabinets - Upgraded, Storage, Great Room, Office, Sun Room, Bonus Room, Foyer, Wired for Sound, High Speed Internet, Internet Available - Satellite
Systems & utilities
- Heating
- Electric, Propane, Wood, Active Solar, Wood Stove, Leased Propane Tank, Fireplace(s), Fireplace
- Cooling
- Passive Cooling
- Water
- Private
- Sewer
- Private Sewer
- Electric
- Generator, 220 Volts, Circuit Breakers, Generator Connection
- Utilities
- for Electric Range, for Electric Oven, for Electric Dryer, Washer Hookup, Icemaker Connection, Generator Connection
Exterior & parking
- Parking
- Attached, Garage Door Opener, Storage, Insulated, Paved Drive, Off Street, Driveway, Paved
- Garage spaces
- 2
- Total parking
- 10
- Exterior features
- Porch, Patio, Storage, Barn/Stable, Satellite Dish
- Patio & porch
- Porch, Patio
Construction
- Architectural style
- Other (See Remarks)
- Construction materials
- Stone
- Foundation
- Slab
- Year built
- 1985
Flood risk
Location
Courtesy of Tarantino Real Estate
MLS #: 73532084 · Updated: July 25, 2026
Listing data is provided in part by MLS PIN and PrimeMLS/NEREN and is for consumers' personal, non-commercial use. Information is deemed reliable but not guaranteed.
You might also like