For Sale · Single Family
15 Mount Auburn St
Hopkinton, MA 01748
Price cut: $109,100
$989,900
$1,099,000
$405 per sq ft
- 4
- beds
- 3.5
- baths
- 2,446
- sq ft
Est. payment: $5,689/mo Estimated. Taxes and insurance included.
- Lot (sq ft)
- 13,525
- Year Built
- 1952
- Type
- Single Family
- Status
- For Sale
- Property taxes (2025)
- $6,404
- Assessed value
- $451,600
- Days on Market
- 55
About this home
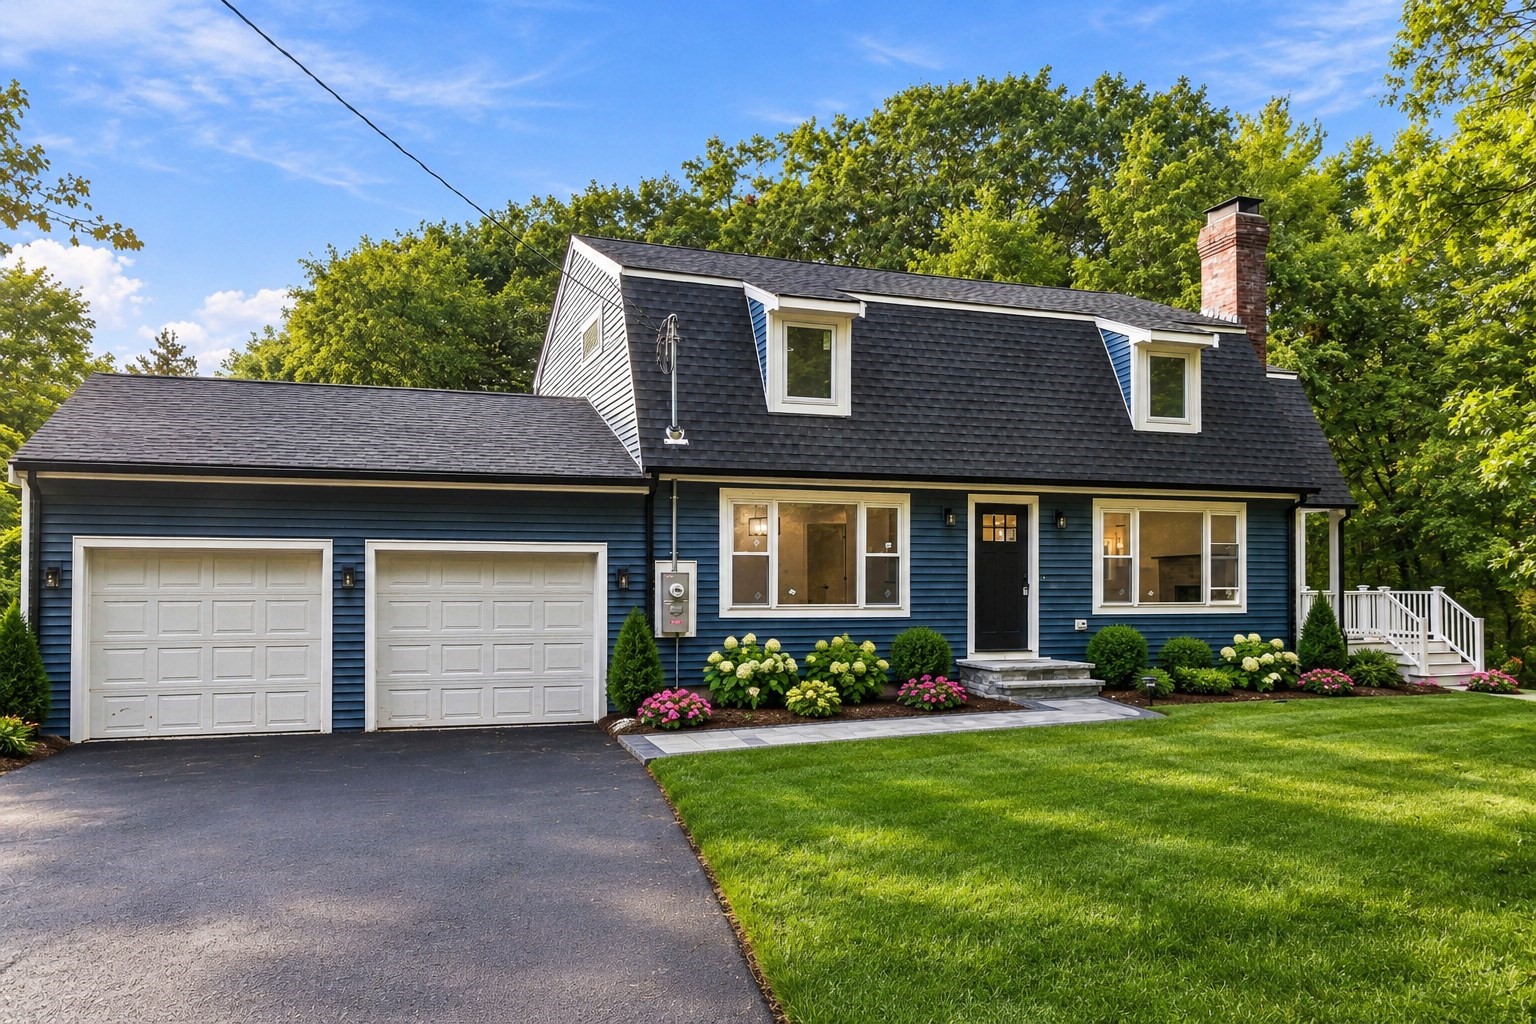
PRICED TO SELL – MUST SEE!! Don’t miss this opportunity to buy a completely renovated home in downtown Hopkinton for under $1,000,000.00! Enjoy the outstanding school system and community activities. Walk to the farmers’ market, the starting line of the Boston Marathon and quaint shops & restaurants. Offering 2446 sq. ft. of beautifully finished living space, this stunning home includes 4 spacious bedrooms and 3.5 bathrooms. The main level, with hardwood flooring throughout, features an open concept layout which includes a kitchen with custom cabinets, a prep island, quartz countertops and high-end stainless-steel appliances, a dining area and a living room with an electric fireplace. On this main level you will also find a designated home office, a large mudroom, a half bath, a spacious deck overlooking an expansive back yard, & one of two primary suites- perfect for guests or multi-generational families. Each primary suite has hardwood floors, a fabulous custom walk-in closet, & a private ensuite bath with custom cabinets, quartz countertops & porcelain tiles. The second level features the other primary suite, two more bedrooms with custom closets, a full bath with custom cabinets & a quartz countertop, a convenient laundry room & a large storage closet. Designed for comfort & efficiency, this home is all electric and energy certified with brand new two-zone heat pumps, an electric water heater, 200 amp electrical service, and town water and sewer. The unfinished lower level offers 1000 square feet of potential living space with direct access to the back yard. Additional features include wainscoting & shiplap on the main level and a storage shed attached to the home. This listing also includes attached Lot #17 which is approved for the construction of a garage and/or an ADU.
Facts & features
Interior
- Total rooms
- 10
- Appliances
- Electric Water Heater, Water Heater, Range, Dishwasher, Disposal, Microwave, ENERGY STAR Qualified Refrigerator, ENERGY STAR Qualified Dishwasher, Oven, Plumbed For Ice Maker
- Flooring
- Tile, Carpet, Engineered Hardwood, Flooring - Engineered Hardwood, Flooring - Stone/Ceramic Tile
- Fireplaces
- 1
- Laundry
- Flooring - Stone/Ceramic Tile, Electric Dryer Hookup, Washer Hookup, Lighting - Overhead
- Basement
- Full, Walk-Out Access, Interior Entry, Concrete, Unfinished
- Interior features
- Lighting - Overhead, Bathroom - Half, Lighting - Sconce, Pedestal Sink, Home Office, Mud Room, Bathroom, Walk-up Attic, Internet Available - Broadband, Internet Available - DSL, High Speed Internet, Internet Available - Satellite, Internet Available - Unknown
Systems & utilities
- Heating
- Central, Heat Pump, Electric, ENERGY STAR Qualified Equipment
- Cooling
- Central Air, Heat Pump, Dual
- Water
- Public
- Sewer
- Public Sewer
- Electric
- 110 Volts, Circuit Breakers, 200+ Amp Service
- Utilities
- for Electric Range, for Electric Oven, for Electric Dryer, Washer Hookup, Icemaker Connection
Exterior & parking
- Parking
- Paved Drive, Off Street
- Total parking
- 4
- Exterior features
- Deck, Deck - Composite, Professional Landscaping, Screens
- Patio & porch
- Deck, Deck - Composite
Construction
- Architectural style
- Farmhouse
- Construction materials
- Frame
- Foundation
- Block
- Roof
- Shingle
- Year built
- 1952
Flood risk
Location
Courtesy of Advise Realty
MLS #: 73554768 · Updated: September 17, 2026
Listing data is provided in part by MLS PIN and PrimeMLS/NEREN and is for consumers' personal, non-commercial use. Information is deemed reliable but not guaranteed.
You might also like