For Sale · Single Family
94 Florence Rd
Lowell, MA 01851
Price cut: $65,000
$795,000
$860,000
$252 per sq ft
- 5
- beds
- 3
- baths
- 3,158
- sq ft
Est. payment: $4,777/mo Estimated. Taxes and insurance included.
- Lot (sq ft)
- 9,148
- Year Built
- 1950
- Type
- Single Family
- Status
- For Sale
- Property taxes (2025)
- $7,279
- Assessed value
- $634,100
- Days on Market
- 35
About this home
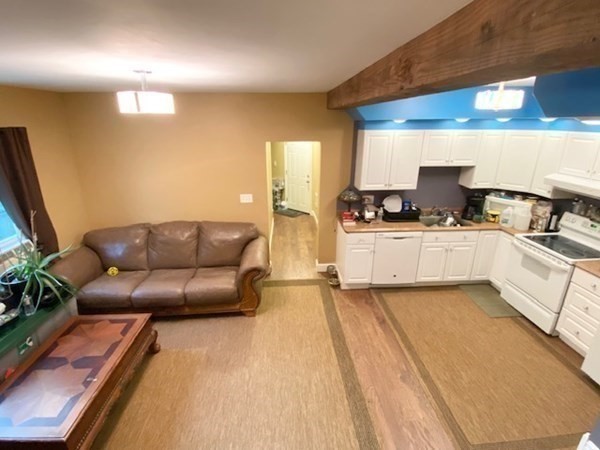
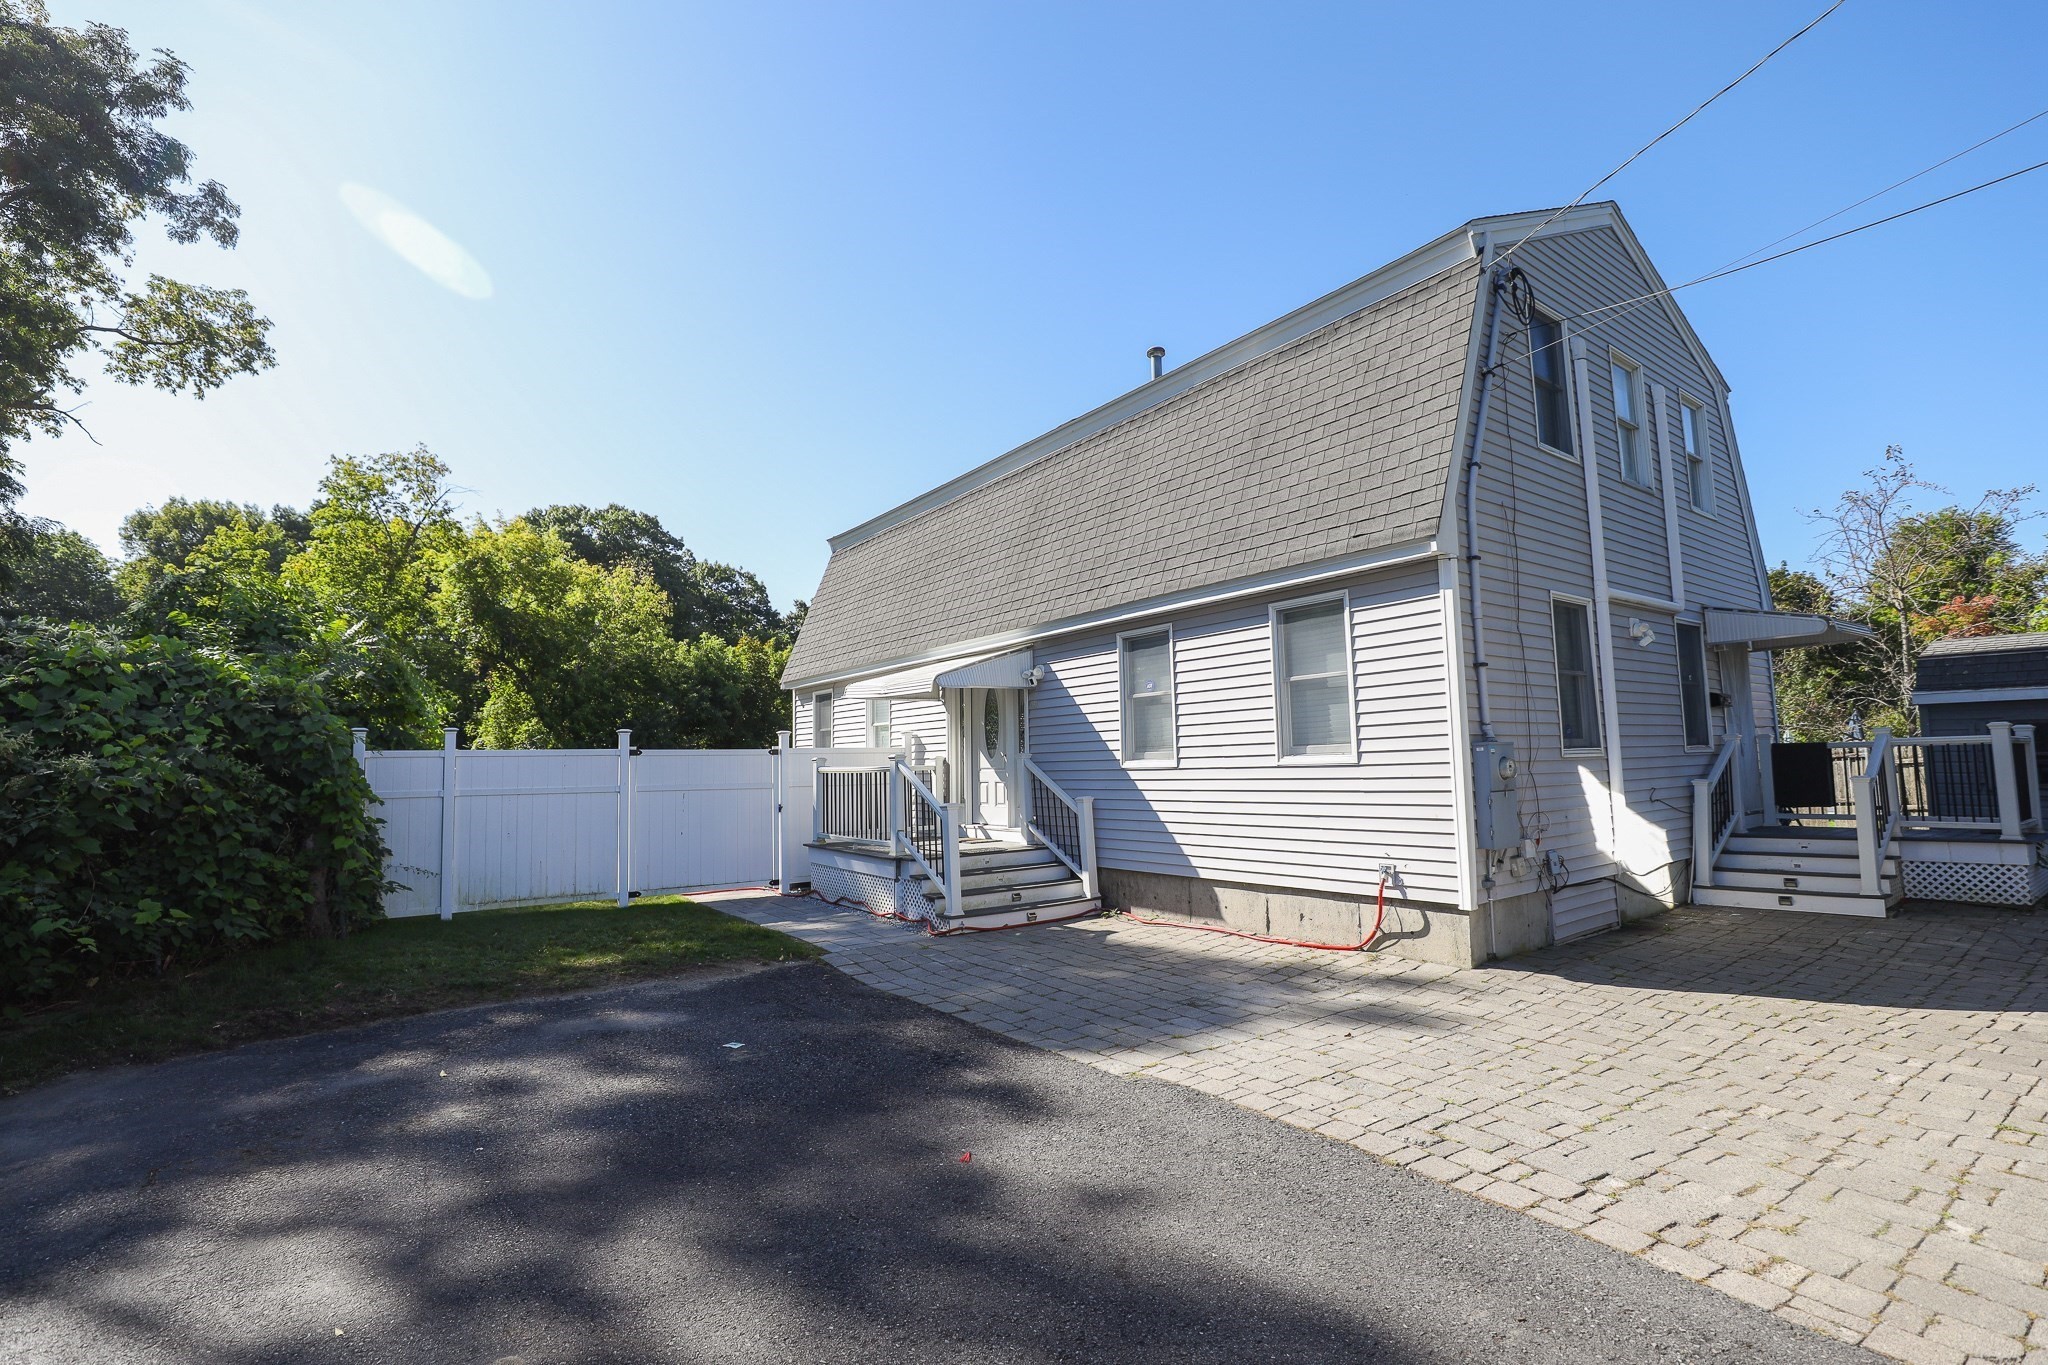
Rare opportunity in Lowell's Upper Highlands! This home offers a fully updated 5-bedroom, 3-bath Colonial with over 3,000 sqft. on a beautifully landscaped lot. Step inside to a front-to-back living room warmed by a wood-burning fireplace with recessed lighting, flowing into an open, modern kitchen with bespoke Greenfield custom cabinetry, zero-maintenance countertops, which outperforms quartz and stone in stain and heat resistance, a professional-grade Bertazzoni range, a Miele speed oven and dishwasher, and a premium 4-door Whirlpool refrigerator. Eco-luxury Marmoleum flooring runs throughout the main level. Flexible living options with a first-floor bedroom and full bath with zero-entry shower plus a bonus room off the living room, which is ideal for a home office, gym, or second living area. This home is set up for multi-generational living or everyday flexibility. Upstairs, the primary suite features a walk-in closet and a full bathroom. With three additional large bedrooms, a second full bath, and a walk-in cedar closet, this floor leaves you plenty of space. A finished lower-level room with heat and A/C adds even more usable space. Major system updates include newer furnace and hot water heater, 6-zone sprinkler system, whole-house generator, and a brand-new Tesla wall connector (fully EV-ready). A one-car garage and carport for added parking. Outside, enjoy a meticulously landscaped yard with a 6-foot firepit. Don't wait on this well maintained Upper Highlands home!
Facts & features
Interior
- Total rooms
- 11
- Appliances
- Gas Water Heater, Water Heater, Oven, Dishwasher, Microwave, Range, Refrigerator
- Flooring
- Tile, Carpet, Laminate, Flooring - Wall to Wall Carpet
- Fireplaces
- 1
- Laundry
- Laundry Closet, Electric Dryer Hookup, Washer Hookup, First Floor
- Basement
- Full, Partially Finished, Interior Entry
- Interior features
- Bonus Room
Systems & utilities
- Heating
- Forced Air, Natural Gas
- Cooling
- Central Air
- Water
- Public
- Sewer
- Public Sewer
- Electric
- Circuit Breakers, 200+ Amp Service
- Utilities
- for Gas Range, for Electric Dryer, Washer Hookup
Exterior & parking
- Parking
- Attached, Paved Drive, Off Street
- Garage spaces
- 1
- Total parking
- 7
- Exterior features
- Porch, Patio, Professional Landscaping, Sprinkler System
- Patio & porch
- Porch, Patio
Construction
- Architectural style
- Colonial, Contemporary
- Construction materials
- Frame
- Foundation
- Concrete Perimeter
- Roof
- Shingle, Rubber
- Year built
- 1950
Flood risk
Location
Courtesy of Premeer Real Estate Inc.
MLS #: 73564745 · Updated: September 21, 2026
Listing data is provided in part by MLS PIN and PrimeMLS/NEREN and is for consumers' personal, non-commercial use. Information is deemed reliable but not guaranteed.
You might also like