For Sale · Single Family
1289 Whipple Rd
Tewksbury, MA 01876
$889,900
$245 per sq ft
- 5
- beds
- 3.5
- baths
- 3,633
- sq ft
Est. payment: $5,480/mo Estimated. Taxes and insurance included.
- Lot (sq ft)
- 35,730
- Year Built
- 1956
- Type
- Single Family
- Status
- For Sale
- Property taxes (2026)
- $9,958
- Assessed value
- $792,800
- Days on Market
- 1
About this home
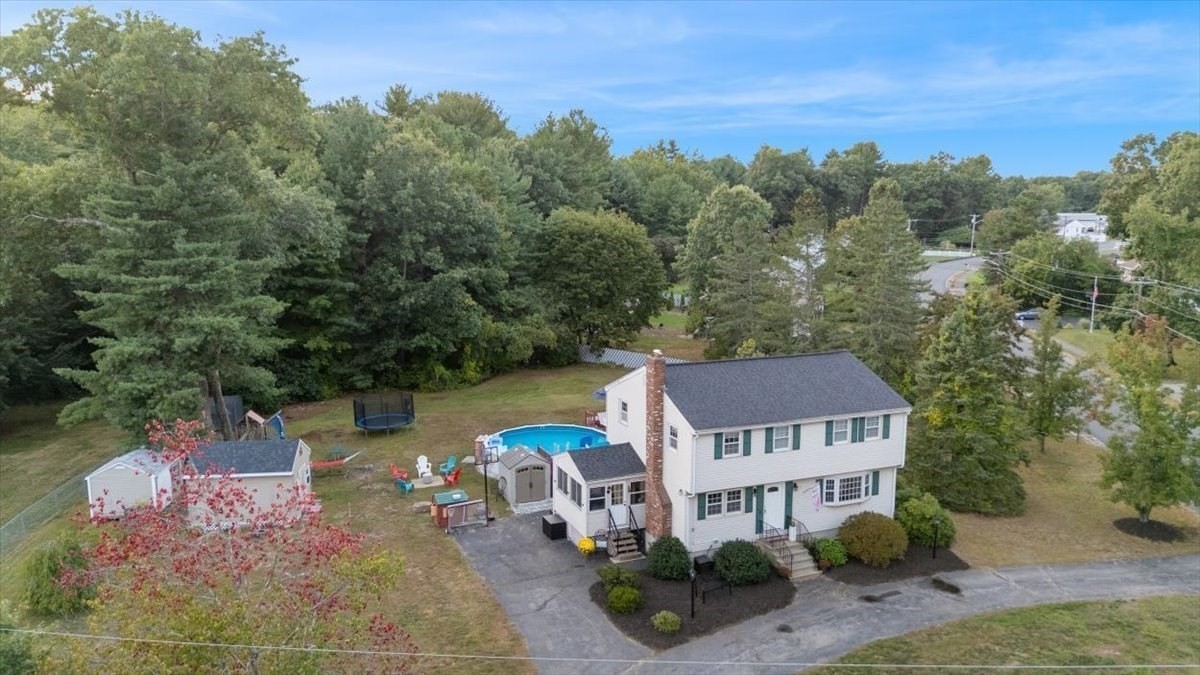
Welcome to this spectacular home, offering an exceptional blend of space, comfort, and versatility, all set on a beautifully manicured acre lot. The main residence features four oversized corner bedrooms, vaulted ceilings, and a spacious front-to-back eat-in kitchen and family room, complete with a fireplace and sliders leading to an expansive deck overlooking the picturesque grounds. A breezeway connects the main home to a charming in-law apartment featuring vaulted ceilings, providing additional living space and flexibility for extended family. The finished lower level offers even more room to relax, entertain, or accommodate a variety of needs, along with ample storage. A detached 24x24 heated garage with a separate electrical panel and an intercom system connected to the main house adds convenience and functionality. Additional highlights include surround sound wiring in the kitchen, living room, and deck, as well as a newer heating system and water heater. With its generous living spaces, thoughtful layout, and beautifully maintained grounds, this exceptional property offers a wonderful opportunity for comfortable living and entertaining.
Facts & features
Interior
- Total rooms
- 13
- Appliances
- Electric Water Heater, Water Heater, Range, Dishwasher, Microwave, Refrigerator, Washer, Dryer
- Flooring
- Tile, Carpet, Hardwood, Flooring - Stone/Ceramic Tile, Flooring - Hardwood, Flooring - Wall to Wall Carpet
- Fireplaces
- 1
- Laundry
- In Basement, Electric Dryer Hookup
- Basement
- Full, Partially Finished, Interior Entry, Concrete
- Interior features
- Vaulted Ceiling(s), Ceiling Fan(s), Closet, Bathroom - Full, Kitchen, Den, Bedroom, Bathroom, Bonus Room, Central Vacuum
Systems & utilities
- Heating
- Baseboard, Oil
- Cooling
- Central Air
- Water
- Public
- Sewer
- Public Sewer
- Electric
- Circuit Breakers, 100 Amp Service, 200+ Amp Service
- Utilities
- for Electric Range, for Electric Dryer
Exterior & parking
- Parking
- Detached, Garage Door Opener, Storage, Paved Drive, Off Street, Paved
- Garage spaces
- 3
- Total parking
- 9
- Exterior features
- Deck, Storage, Sprinkler System
- Patio & porch
- Deck
Construction
- Architectural style
- Colonial
- Construction materials
- Frame
- Foundation
- Concrete Perimeter
- Roof
- Shingle
- Year built
- 1956
Flood risk
Location
Courtesy of RE/MAX Innovative Properties
MLS #: 73582487 · Updated: September 25, 2026
Listing data is provided in part by MLS PIN and PrimeMLS/NEREN and is for consumers' personal, non-commercial use. Information is deemed reliable but not guaranteed.
You might also like