For Sale · Single Family
1640 Commonwealth Ave
Newton, MA 02465
Price cut: $100,000
$4,799,000
$4,899,000
$732 per sq ft
- 6
- beds
- 6.5
- baths
- 6,556
- sq ft
Est. payment: $107,750/mo Estimated. Taxes and insurance included.
- Lot (sq ft)
- 13,946
- Year Built
- 2026
- Type
- Single Family
- Status
- For Sale
- Property taxes (2026)
- $999,999
- Assessed value
- $9,999,999
- Days on Market
- 122
About this home
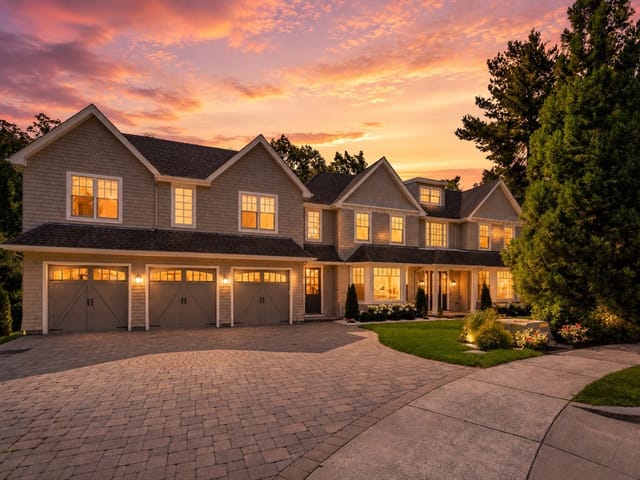
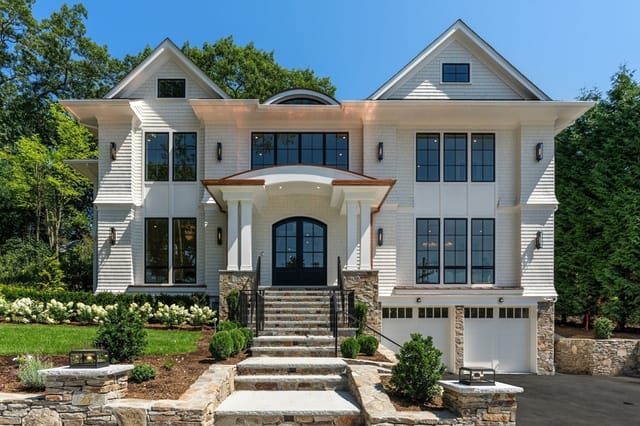
JUST COMPLETED. FINAL LANDSCAPING UNDERWAY. Timeless home by a premier local developer in iconic West Newton Hill. A sun-drenched foyer with custom millwork, soaring ceilings, & expansive windows creates a striking first impression, opening to elegant living & dining spaces. The kitchen is the heart of the home, outfitted with high-end appliances, inset cabinetry, an oversized waterfall island, scullery, and pantry, flowing seamlessly into a warm, inviting family room with fireplace and custom built-ins overlooking the landscaped backyard and covered patio. A breakfast area framed by floor-to-ceiling windows captures natural light throughout the day. A first-floor suite/office with patio access. A large mudroom with custom built-ins & direct access to heated garage. Upstairs, four ensuite bedrooms with custom closets, anchored by a serene primary suite with built-ins, bar, fireplace, spa-like bath, walk-in closet & private balcony. Finished lower level w/den, bar, bedroom, bath, & gym.
Facts & features
Interior
- Total rooms
- 14
- Appliances
- Range, Oven, Dishwasher, Disposal, Microwave, Refrigerator, Freezer, Wine Refrigerator
- Flooring
- Tile, Hardwood
- Fireplaces
- 3
- Laundry
- Second Floor, Electric Dryer Hookup, Washer Hookup
- Basement
- Full, Finished
- Interior features
- Bedroom, Bathroom, Den, Exercise Room, Home Office, Play Room, Wet Bar, Wired for Sound
Systems & utilities
- Heating
- Central, Radiant, Heat Pump, Electric
- Cooling
- Central Air
- Water
- Public
- Sewer
- Public Sewer
- Utilities
- for Electric Range, for Electric Oven, for Electric Dryer, Washer Hookup
Exterior & parking
- Parking
- Attached, Garage Door Opener, Heated Garage, Insulated, Paved Drive, Paved
- Garage spaces
- 2
- Total parking
- 6
- Exterior features
- Patio, Covered Patio/Deck, Balcony, Rain Gutters, Professional Landscaping, Sprinkler System, Screens, Stone Wall
- Patio & porch
- Patio, Covered
Construction
- Architectural style
- Colonial
- Construction materials
- Frame
- Foundation
- Concrete Perimeter
- Roof
- Shingle
- Year built
- 2026
Flood risk
Location
Courtesy of LV Group Real Estate
MLS #: 73509976 · Updated: September 1, 2026
Listing data is provided in part by MLS PIN and PrimeMLS/NEREN and is for consumers' personal, non-commercial use. Information is deemed reliable but not guaranteed.
You might also like