For Sale · Single Family
55 Overlook Dr W
Framingham, MA 01701
$775,000
$388 per sq ft
- 4
- beds
- 2
- baths
- 2,000
- sq ft
Est. payment: $4,729/mo Estimated. Taxes and insurance included.
- Lot (sq ft)
- 43,124
- Year Built
- 1979
- Type
- Single Family
- Status
- For Sale
- Property taxes (2025)
- $7,917
- Assessed value
- $663,100
- Days on Market
- 1
About this home
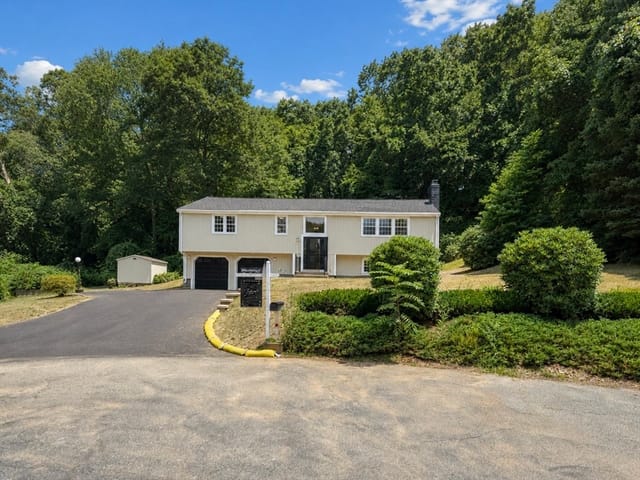
PREPARE TO FALL IN LOVE! Relocating Executive Seller has meticulously maintained this turn-key DREAM home, loaded with updates & charm, in an A+ quiet neighborhood – yet close to EVERYTHING! Set back on a large FLAT private lot, and bordering a nature preserve, this home checks every box. As the discerning buyer enters into the home, they will be greeted by an abundance of natural light, a flexible open concept floorplan, and contemporary design throughout. Cathedral ceilings in both the Living Room & Dining room, plus a cozy Fireplace, add charm and warmth to the home. French Doors lead to the homes oversized Deck – perfect for dining al-fresco & grilling in the warmer months! The large, updated Kitchen is perfect for the home chef, complete with newer appliances. All Bedrooms are generously sized, including the Primary Bedroom (plus: plenty of closet space!) An updated Full Bathroom rounds off the main level. In the lower level, you will find the HOME OFFICE, and Family Room – recently remodeled, and with wood burning stove. Also with a newer FULL BATH, this area was previously used as a GUEST SUITE, and has ADU potential with walk-out / ground level access. PLUS: oversized HEATED 2 car garage, and large driveway with plenty of parking. TOP SCHOOLS AND THE PERFECT HOME - NOTHING TO DO BUT MOVE IN!
Facts & features
Interior
- Total rooms
- 8
- Appliances
- Electric Water Heater, Water Heater, Range, Dishwasher, Refrigerator
- Flooring
- Tile, Laminate, Hardwood
- Fireplaces
- 1
- Laundry
- Electric Dryer Hookup, Washer Hookup
- Basement
- Full, Finished, Garage Access
- Interior features
- Home Office
Systems & utilities
- Heating
- Forced Air, Oil
- Cooling
- Window Unit(s)
- Water
- Public
- Sewer
- Public Sewer
- Electric
- Circuit Breakers
- Utilities
- for Electric Range, for Electric Dryer, Washer Hookup
Exterior & parking
- Parking
- Attached, Heated Garage, Storage, Paved Drive, Paved
- Garage spaces
- 2
- Total parking
- 8
- Exterior features
- Deck, Rain Gutters, Professional Landscaping, Sprinkler System
- Patio & porch
- Deck
Construction
- Architectural style
- Raised Ranch, Split Entry
- Construction materials
- Frame
- Foundation
- Concrete Perimeter
- Roof
- Shingle
- Year built
- 1979
Flood risk
Location
Courtesy of RE/MAX Partners Relocation
MLS #: 73570757 · Updated: September 2, 2026
Listing data is provided in part by MLS PIN and PrimeMLS/NEREN and is for consumers' personal, non-commercial use. Information is deemed reliable but not guaranteed.
You might also like